Architecture and engineering studio in Civitanova Marche

Architectural and structural design, interior design, safety, site supervision, energy audits, land registry filings and much more. We support you at every stage of the project, from planning to final completion.

Technical drawing: on the left the elevation of a building, on the right its load-bearing structure ±0,00 one project envelope structure Progetto MAB Elevation and structure

An architect and an engineer, one project

Progetto MAB is a young, dynamic studio based in Civitanova Marche (MC), specialising in architecture, interior design and engineering. Born from the collaboration between an architect and an engineer with years of experience, the studio combines different skills to tackle today's design challenges in an innovative way.

Our approach joins creativity and architectural aesthetics with the technical precision of engineering, allowing us to develop projects of any scale, from interior design to urban planning. Every project is studied with attention to sustainability, efficiency and the well-being of its users, always responding to specific functional and contextual needs.

Progetto MAB aims to be a reference point for creative, high-quality solutions, working with private and public clients and building a significant presence in the local and national professional landscape.

Our services

Architecture studio

The architecture studio follows every project in an integrated way, from the initial concept to final completion. The approach is practical: each phase is coordinated to deliver a coherent, functional and sustainable result. Design consultancy turns ideas into real spaces, optimising aesthetics, comfort and practicality. The work serves both private and public clients, delivering tailor-made solutions for homes, commercial premises and shared spaces. Every intervention is designed to respect regulations, timelines and budget, ensuring architectural quality and reliability at every operational stage. A single point of contact keeps the project coherent, from drawing to built work, in Civitanova Marche.
Engineering studio

The engineering studio offers complete structural design, post-earthquake reconstruction and construction site safety coordination services. Thanks to the team's technical experience, we manage complex interventions at every stage, including site supervision. Our services include technical consultancy, property appraisals, building permit procedures and support in obtaining building tax incentives. The work is supported by BIM and advanced calculation software, ensuring precision, efficiency and reliable results in every project. We also hold the certified BIM Specialist Structures qualification.

Interior design and planning

The studio offers a complete interior design and planning service, ideal for those who want to personalise homes, offices or commercial spaces, including retail projects. The approach is tailor-made: we start from the functional analysis of the spaces to develop solutions consistent with the client's style and needs. We follow every phase, from renovation to the choice of materials, finishes, lighting and furnishings, offering a turnkey service that guarantees harmonious, functional spaces fully aligned with the end user's needs.

Projects

A selection of work: completed interiors, design renders and construction phases.

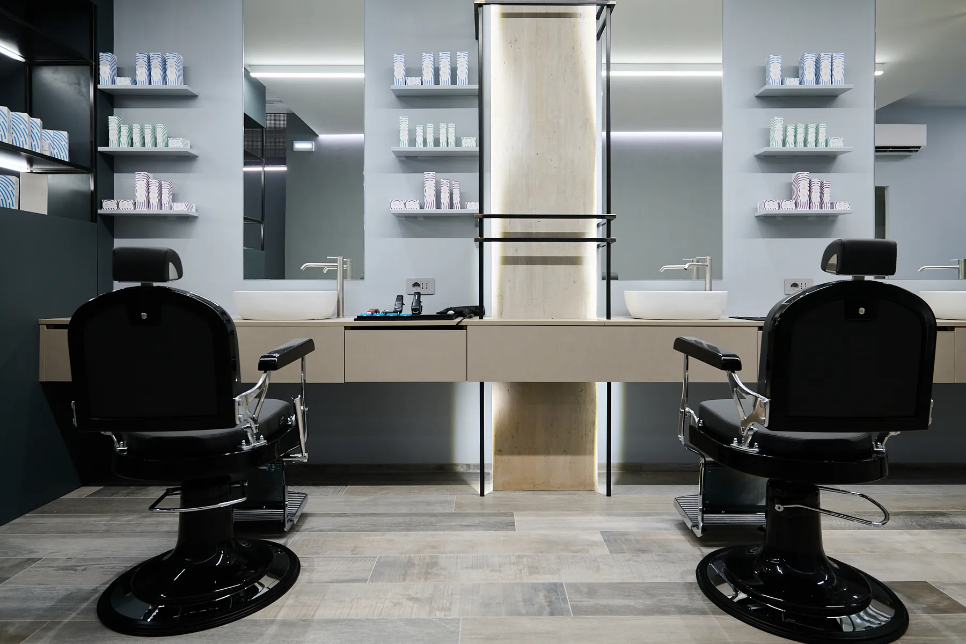
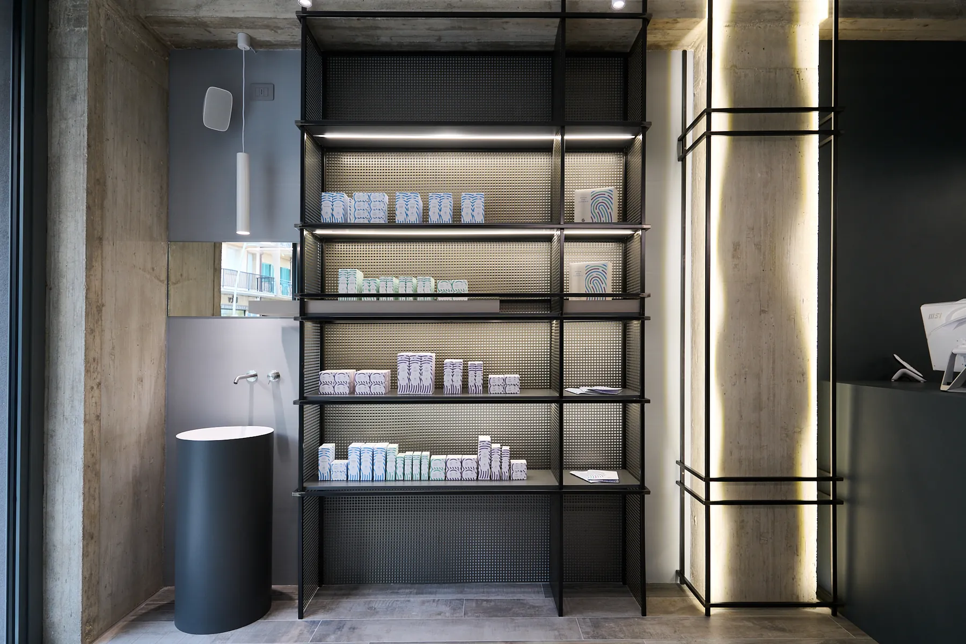
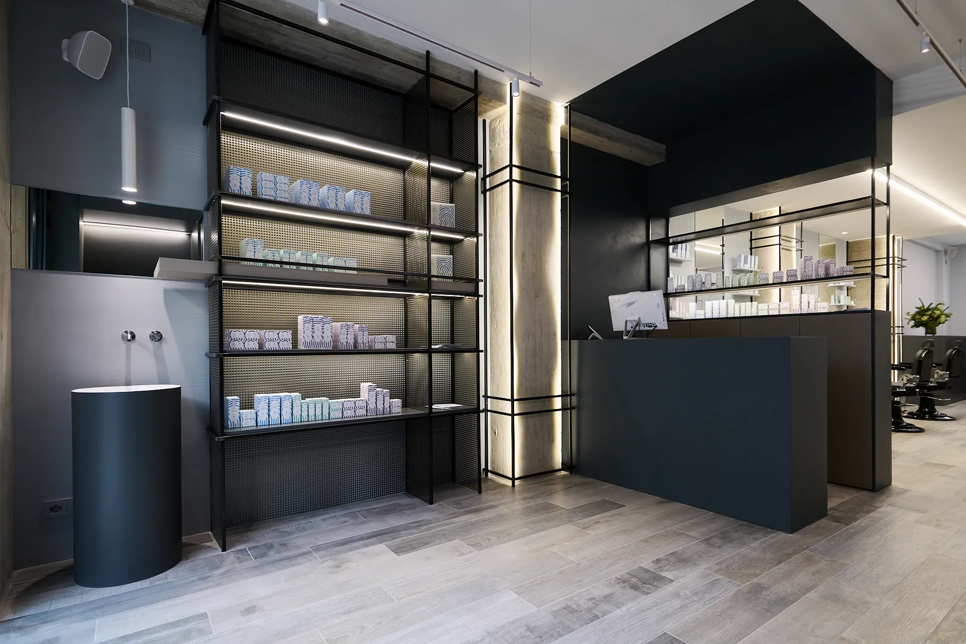
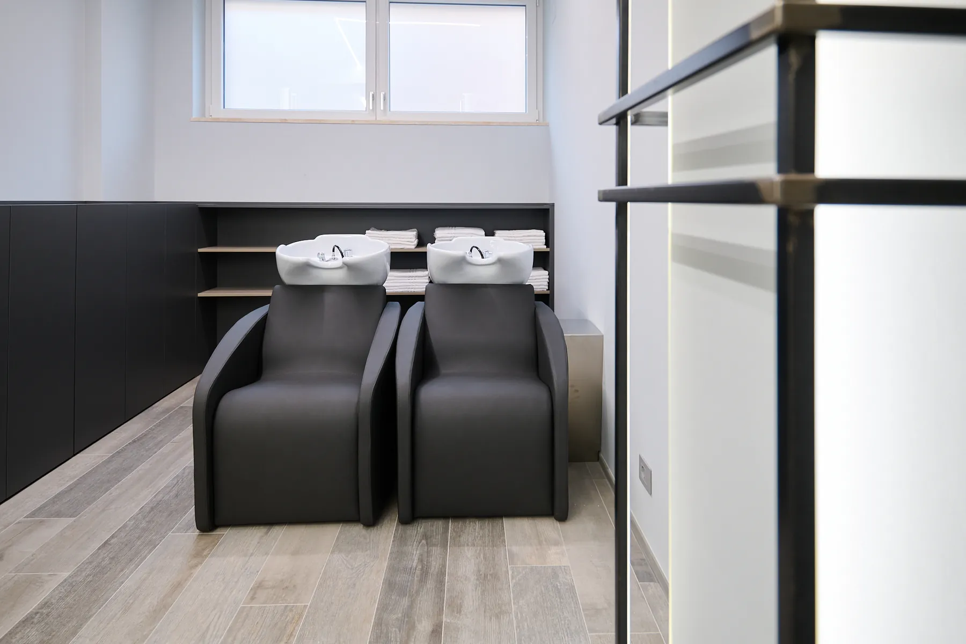
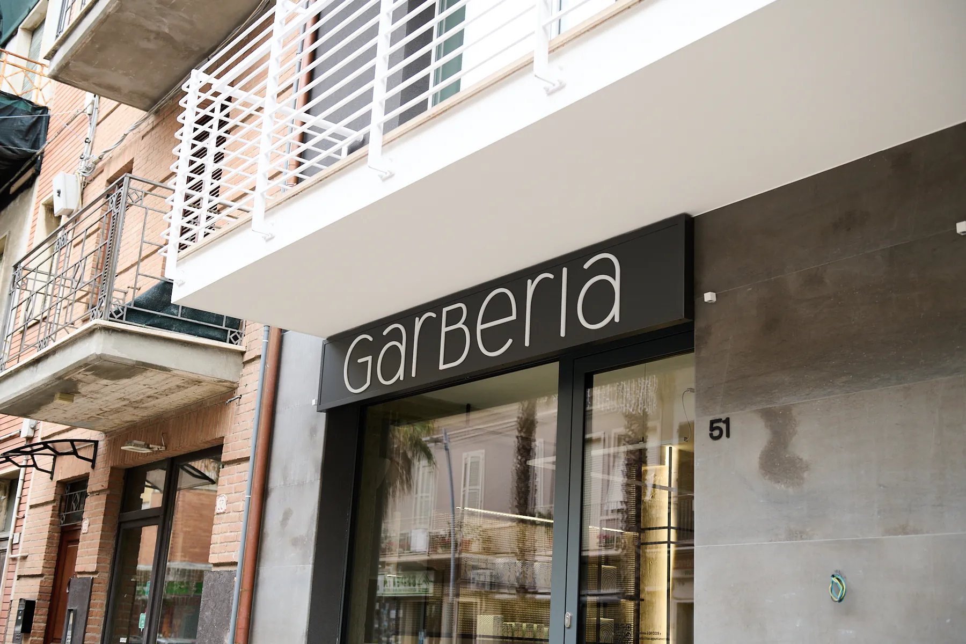
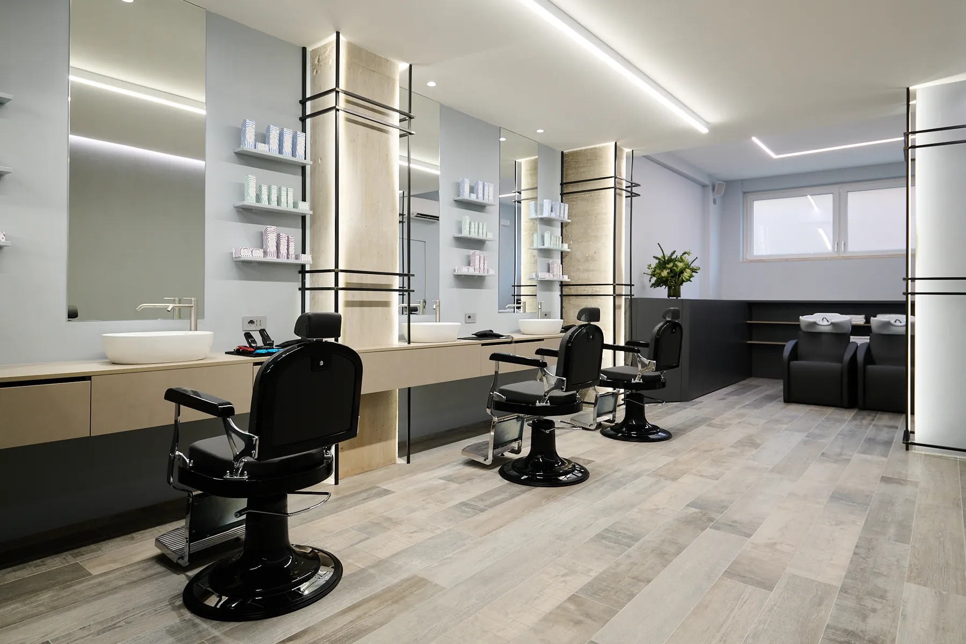
Barber shop

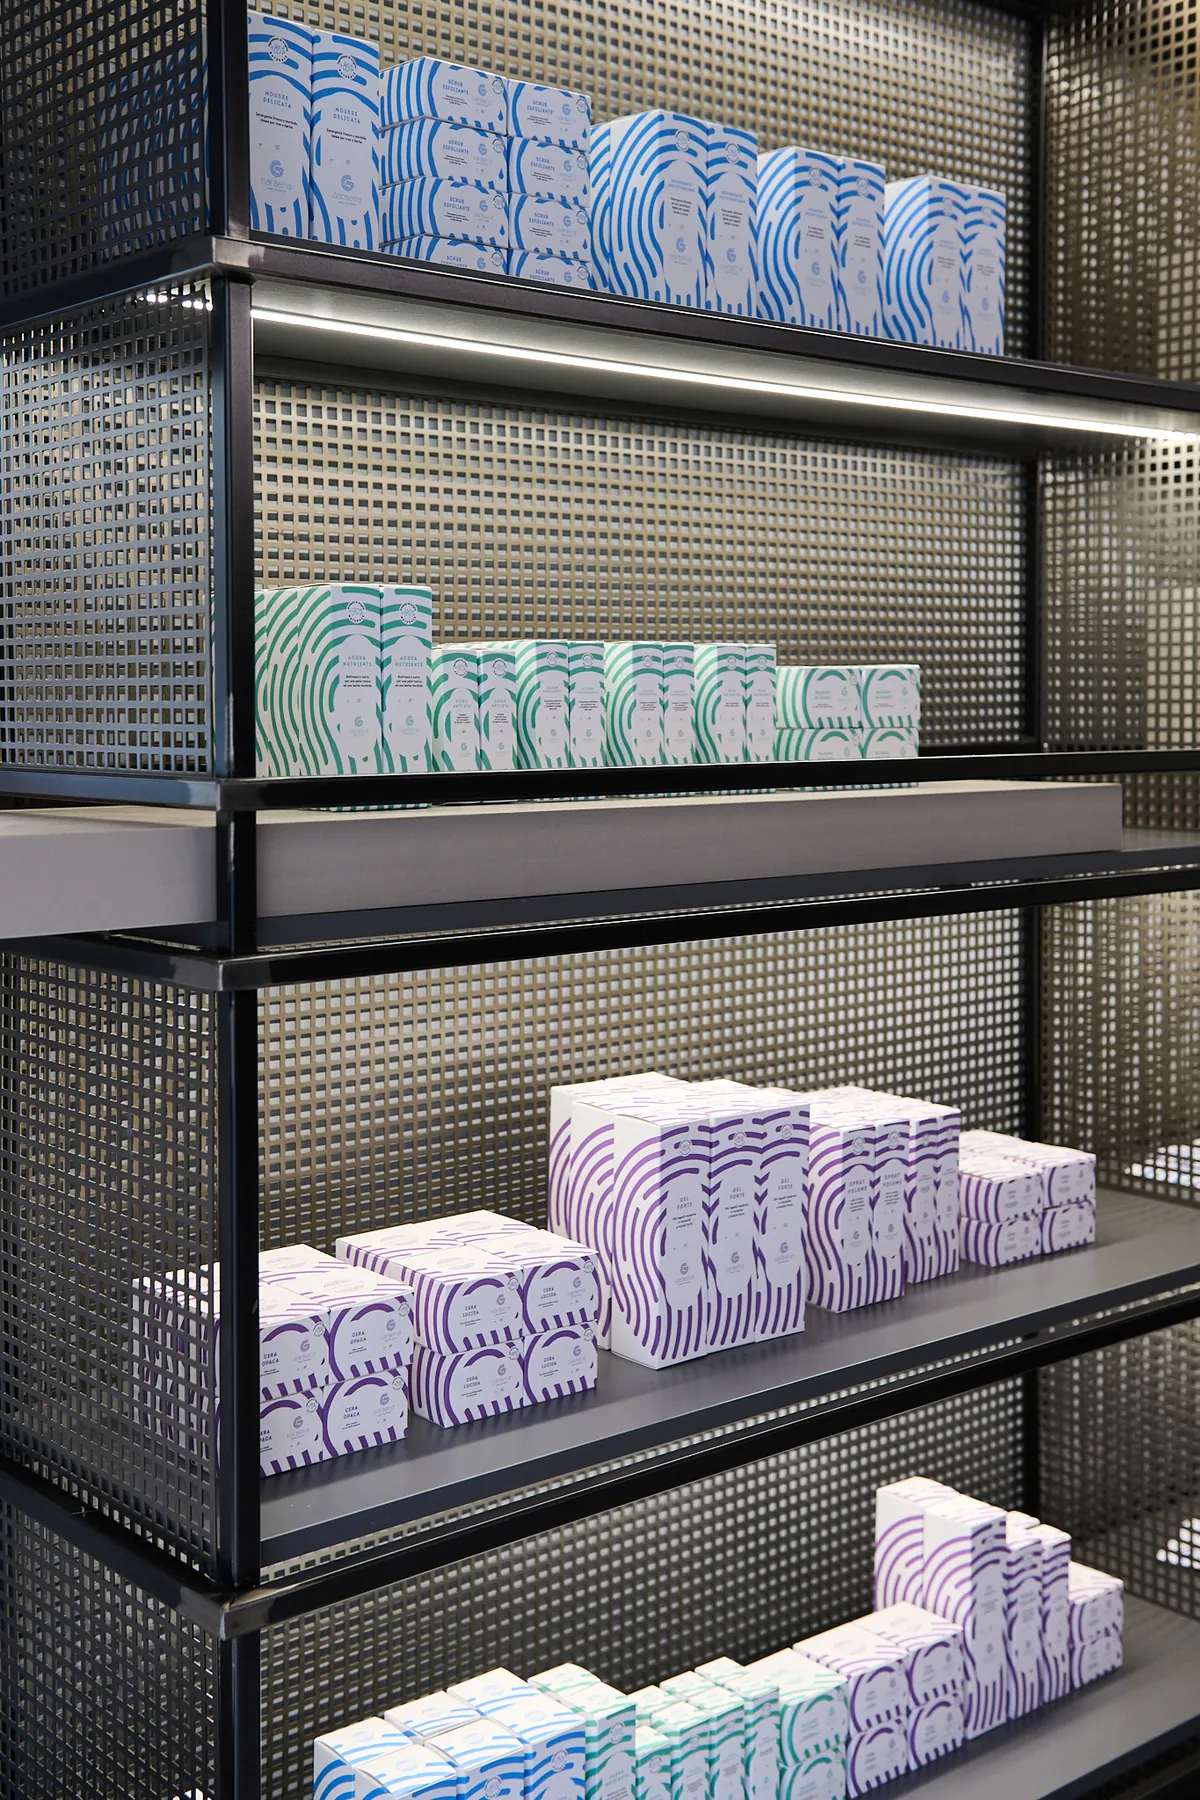
Photos of the completed venue: perforated-metal shelving, illuminated columns, cutting stations.

Shopfront of the barber shop with sign and entrance View of the shop with cutting stations, mirrors and illuminated columns Two cutting stations side by side with mirrors and an illuminated concrete column Perforated-metal shelving with products on display and reception desk Entrance with shelving and dark reception desk Washing area with two chairs and shelves Detail of the illuminated shelving with products

Apartment

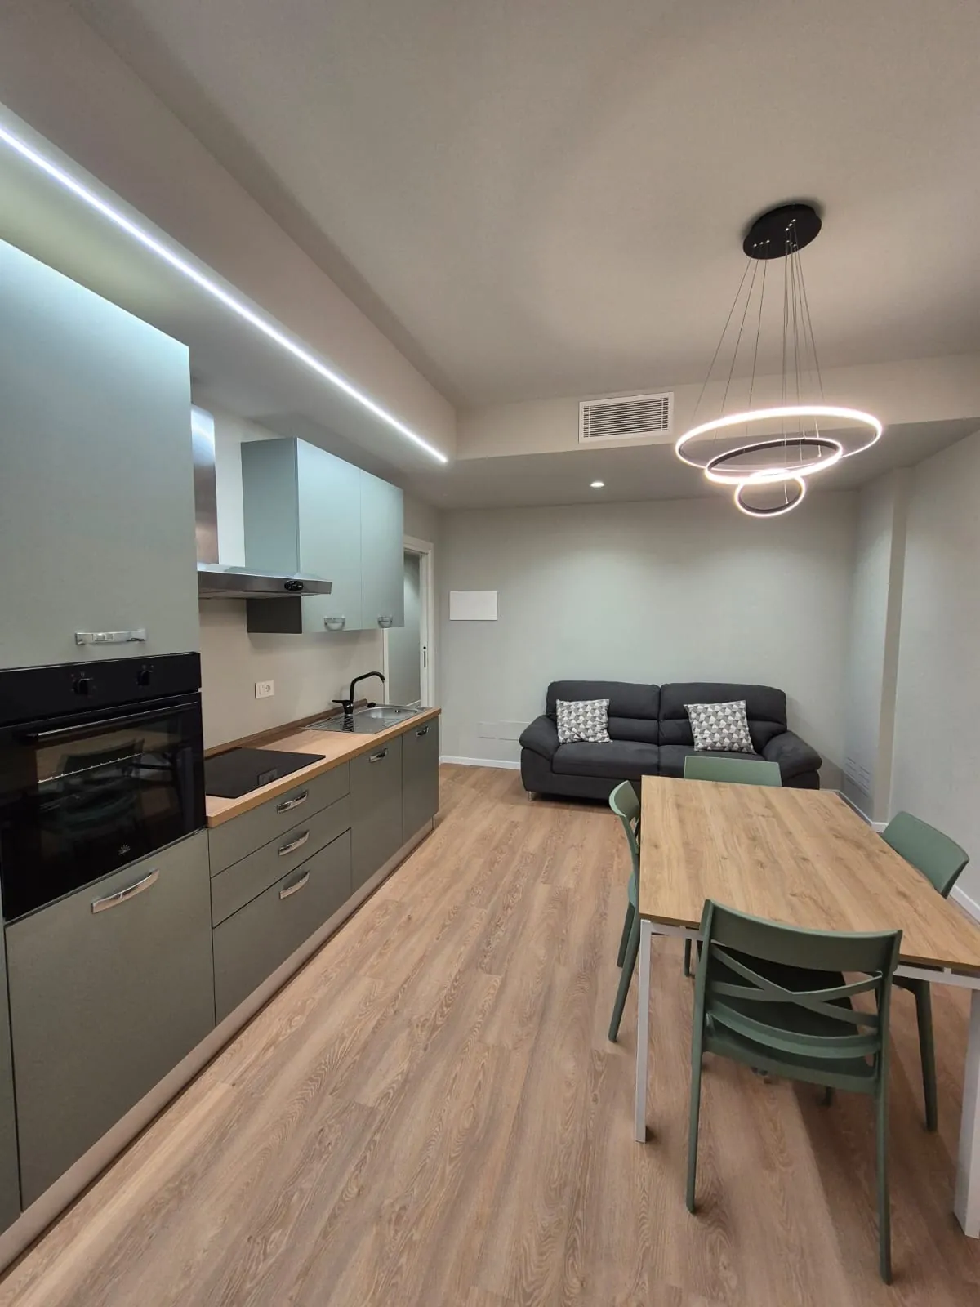
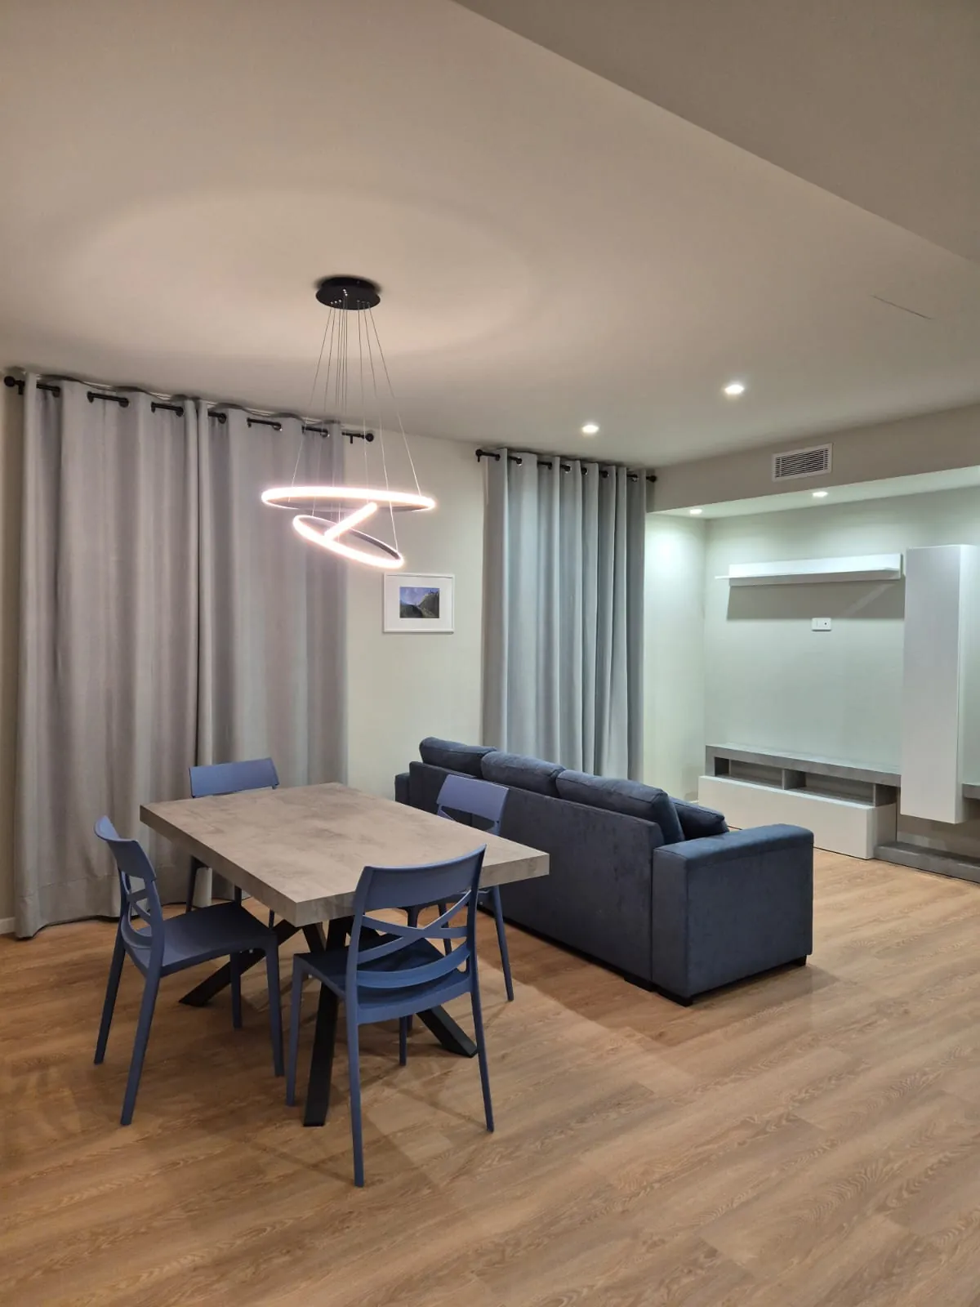
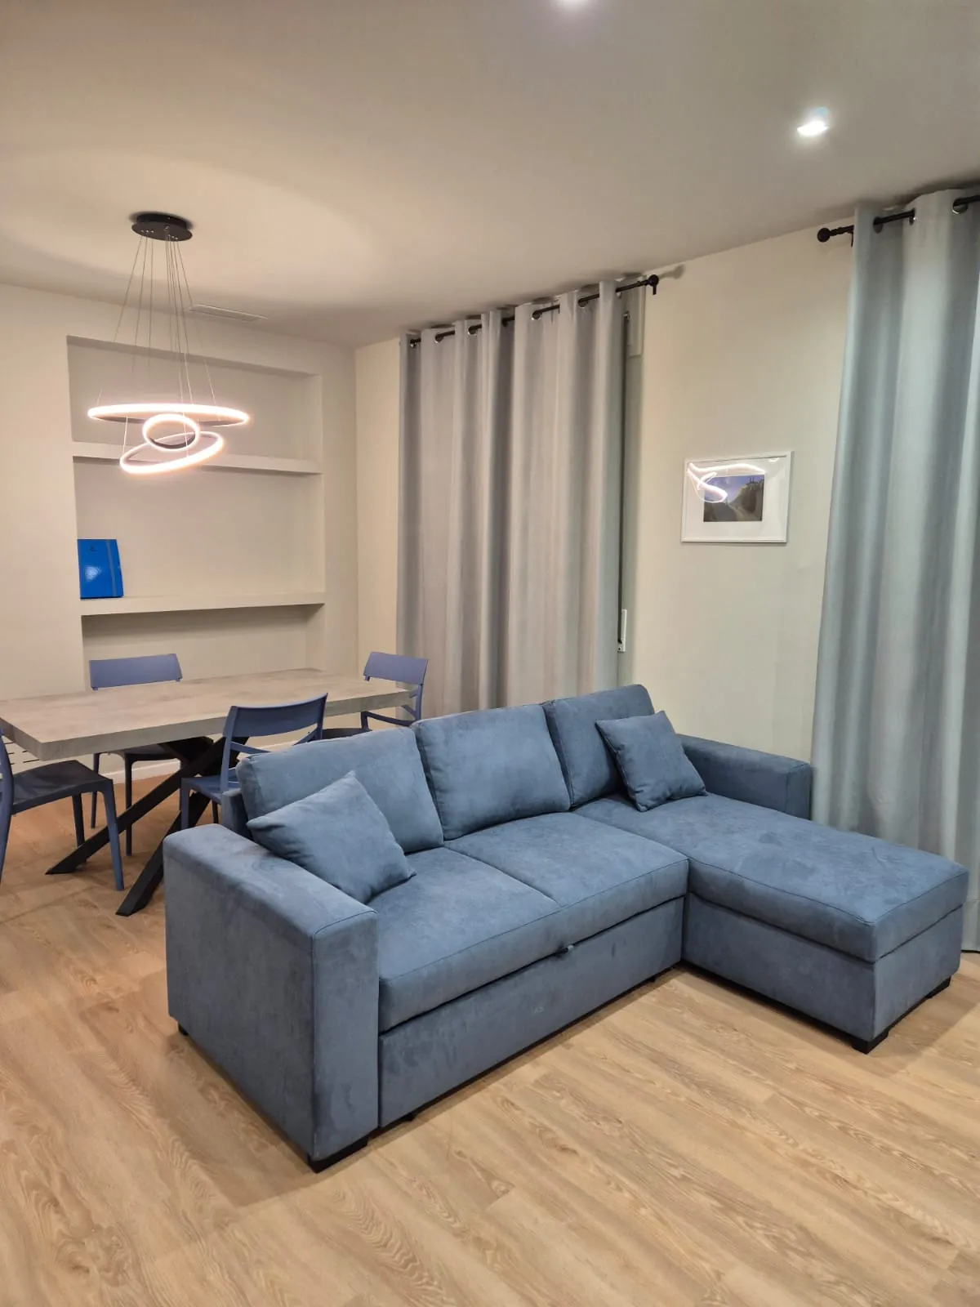
Photos of the completed work: living area, kitchen and bathroom.

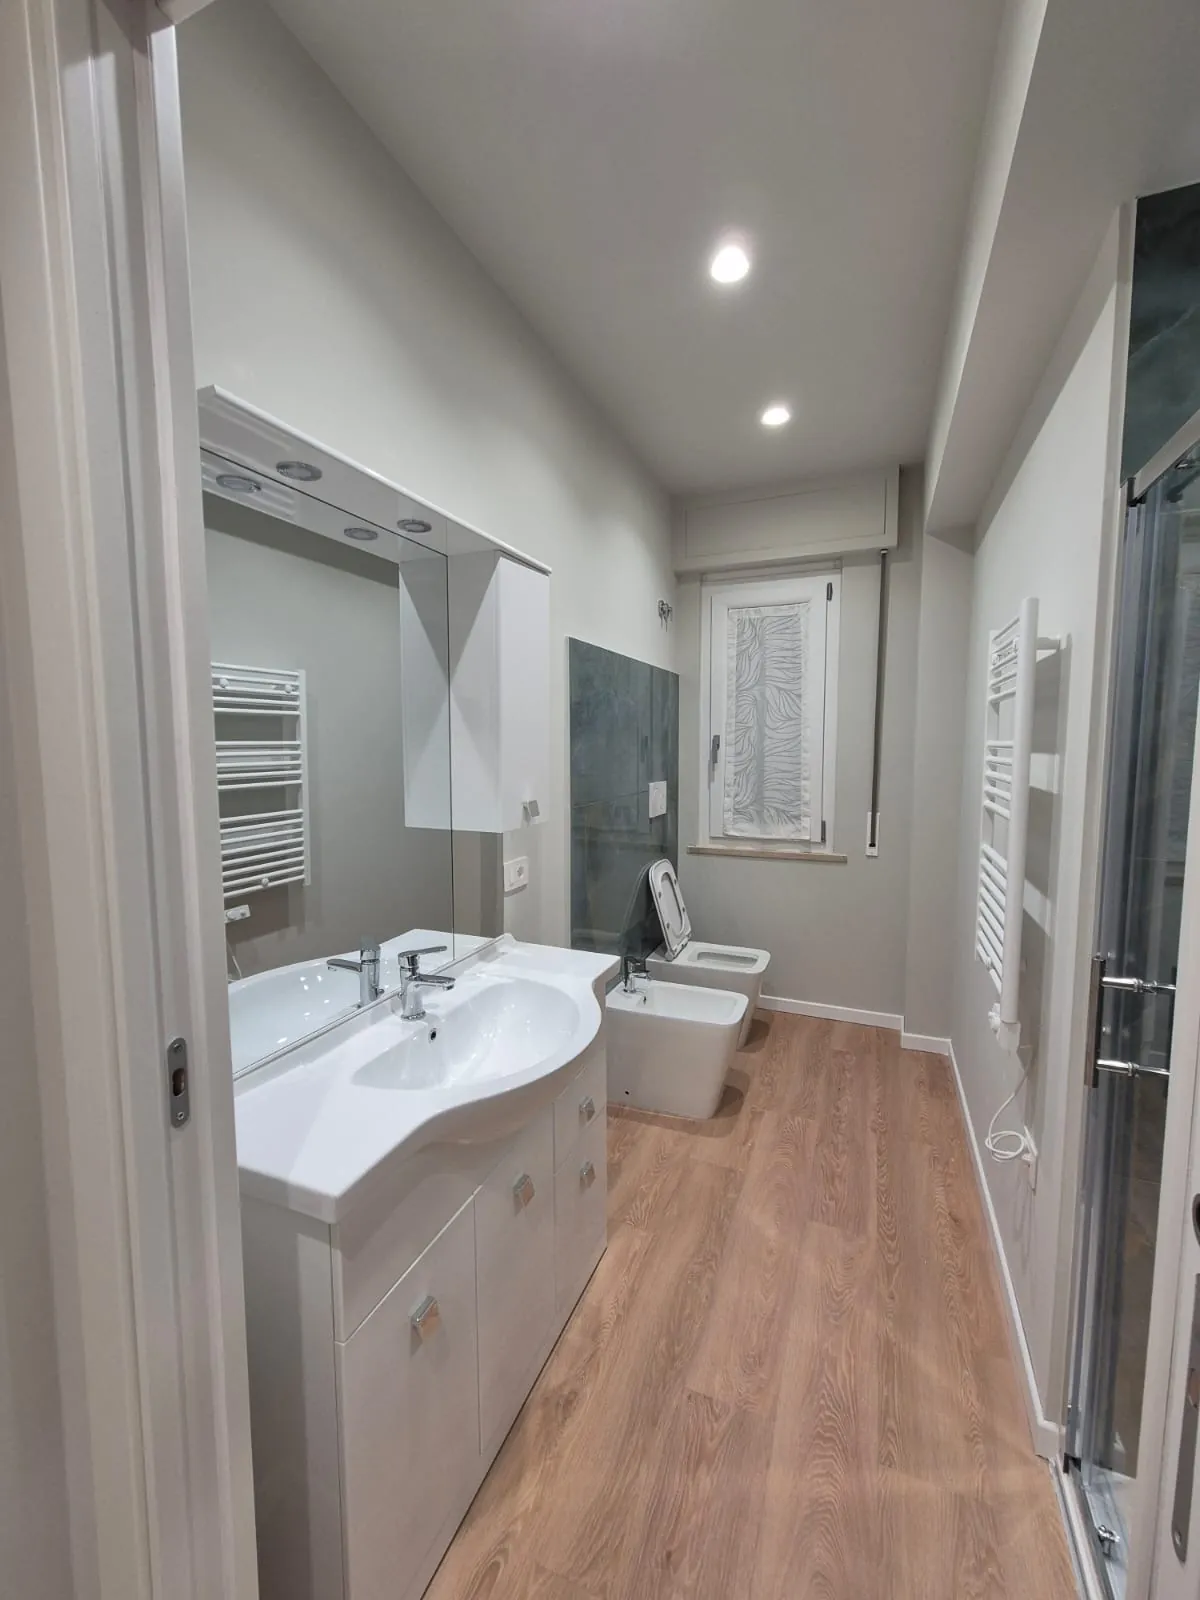
Open-plan kitchen with linear lighting and a pendant of luminous rings Living area with table, blue chairs and sofa Living area with blue corner sofa and curtains Bathroom with washbasin, shower and laminate floor

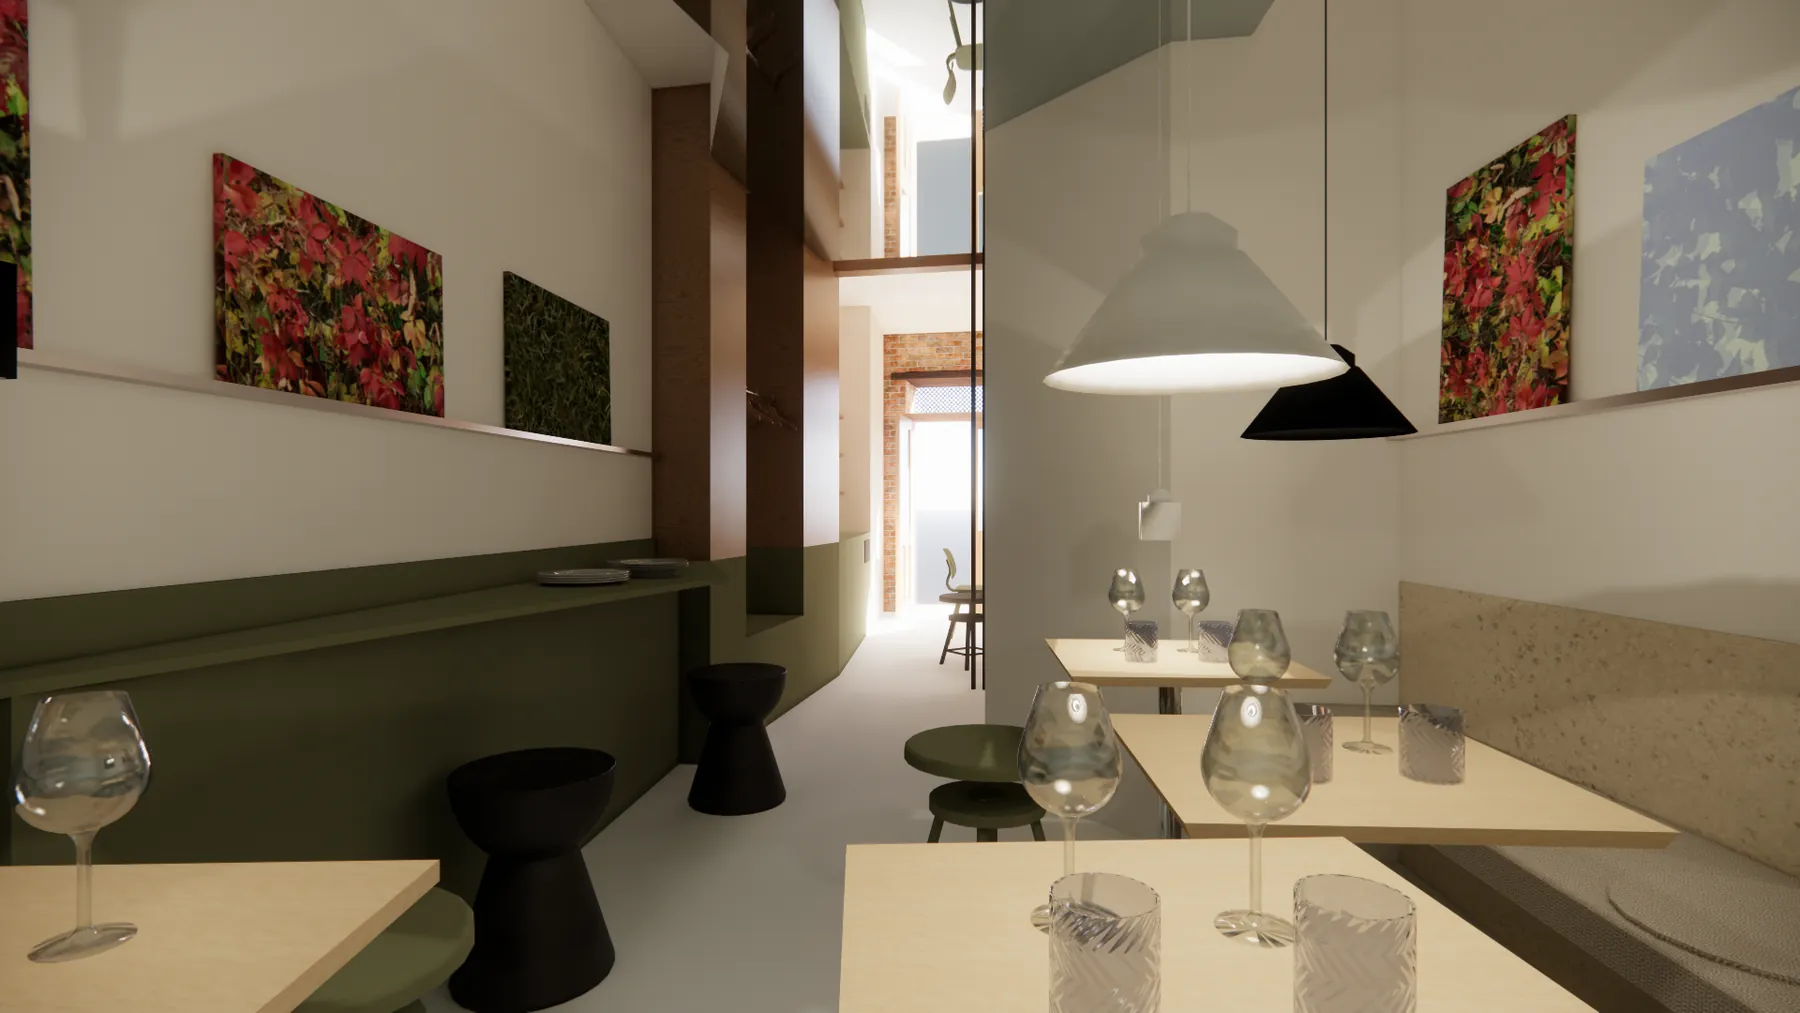
Wine bar

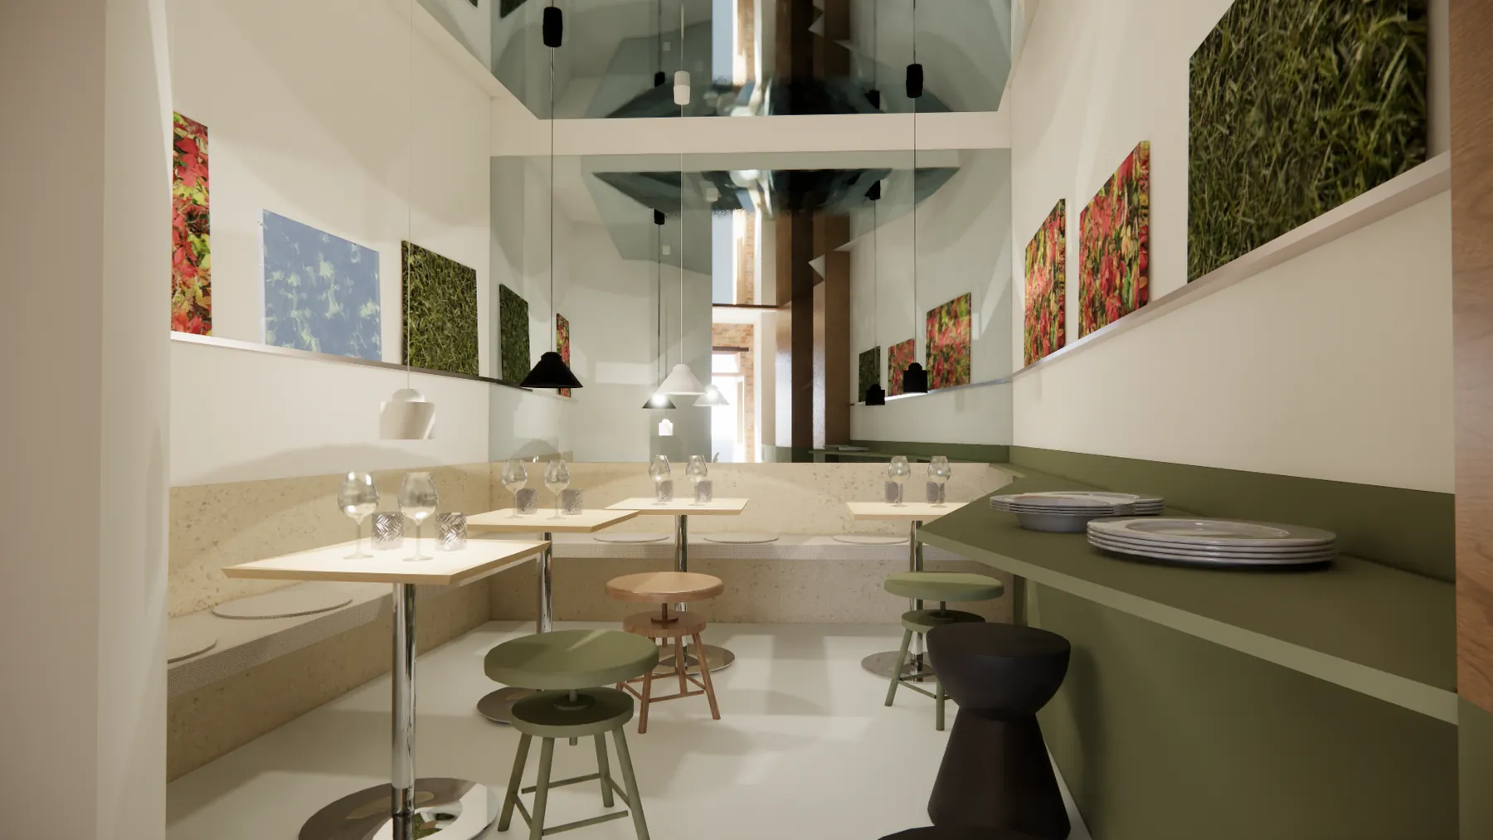
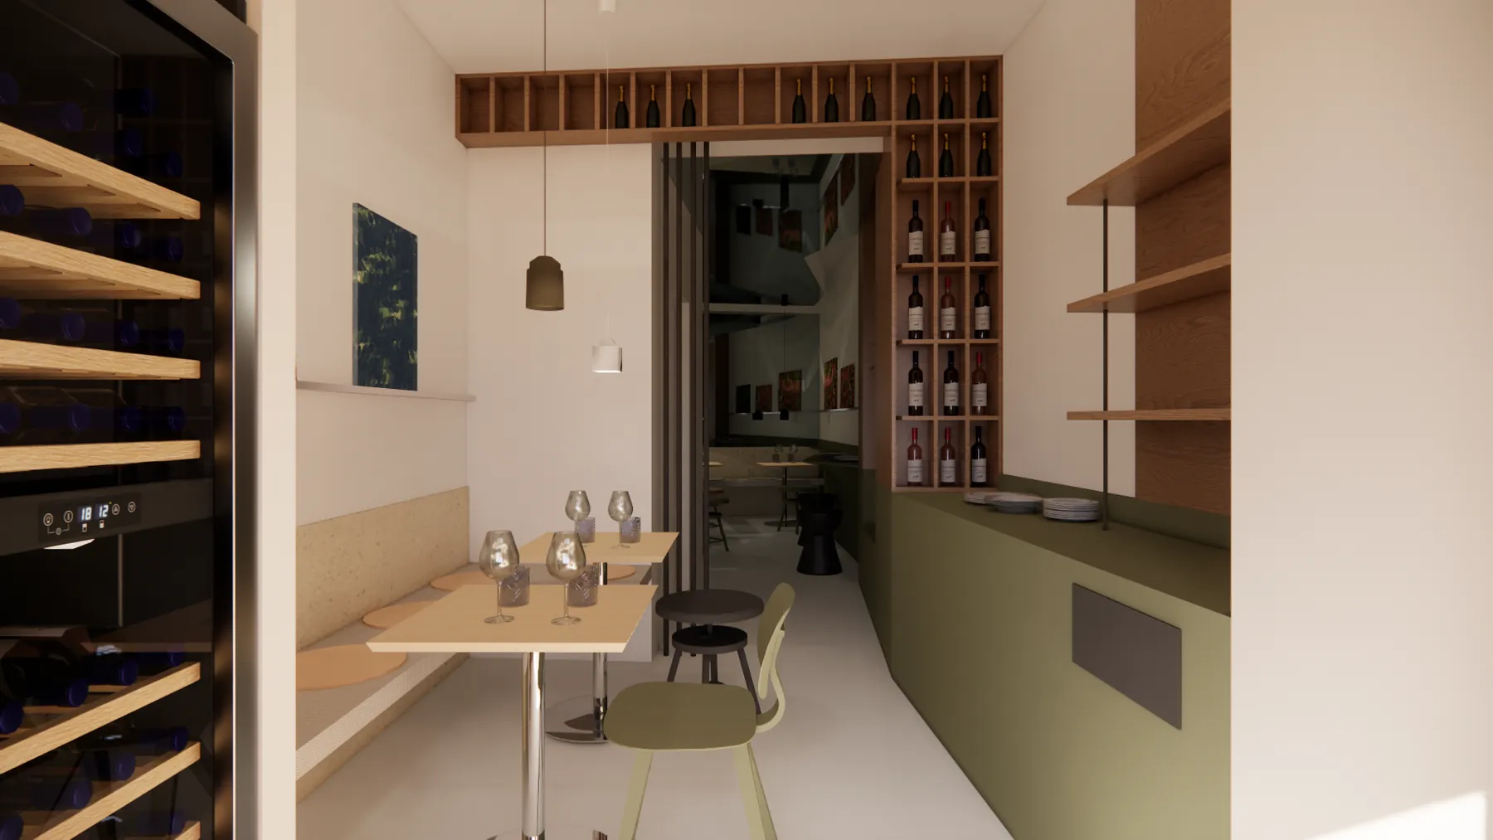
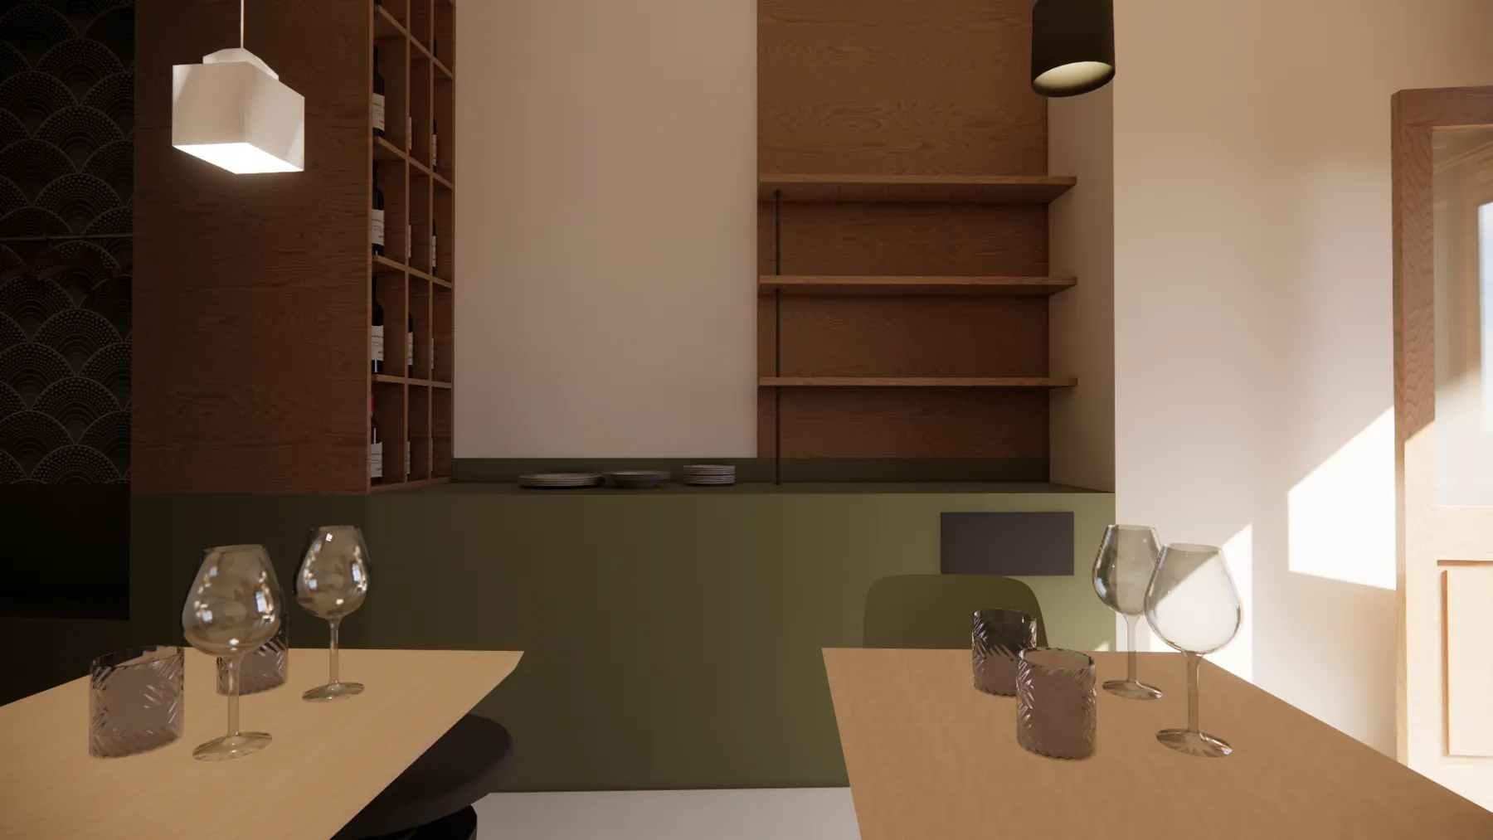
Design renders: a narrow room with banquette seating, small tables, wine cooler and bottle niches.

Render of the room with banquette, small tables and wall panels Render of the wine cooler and the bottle niches Render of small tables, wooden shelves and a green counter Render of the room with stools, pendant lamps and mirrors

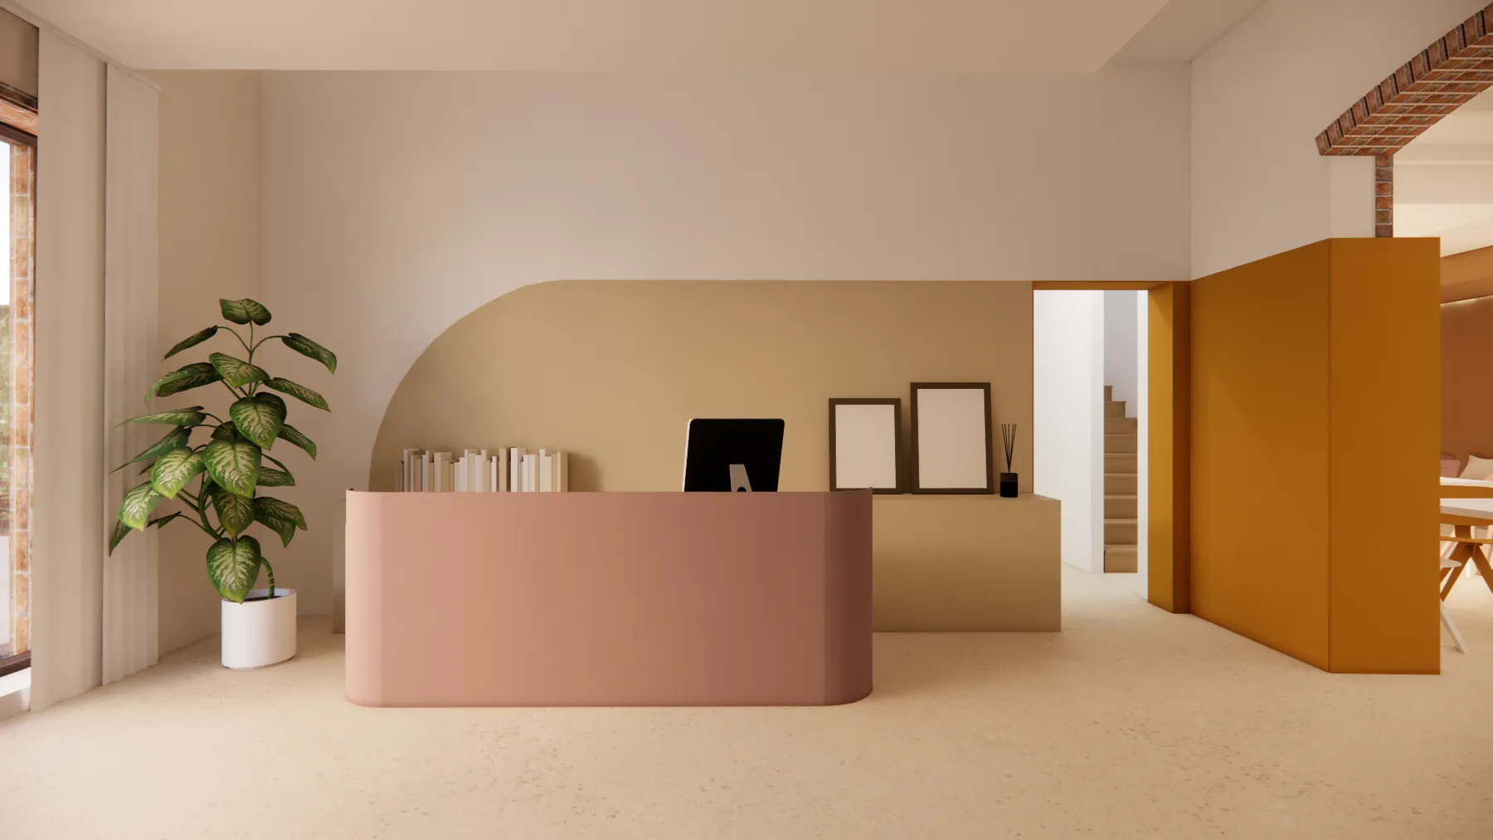
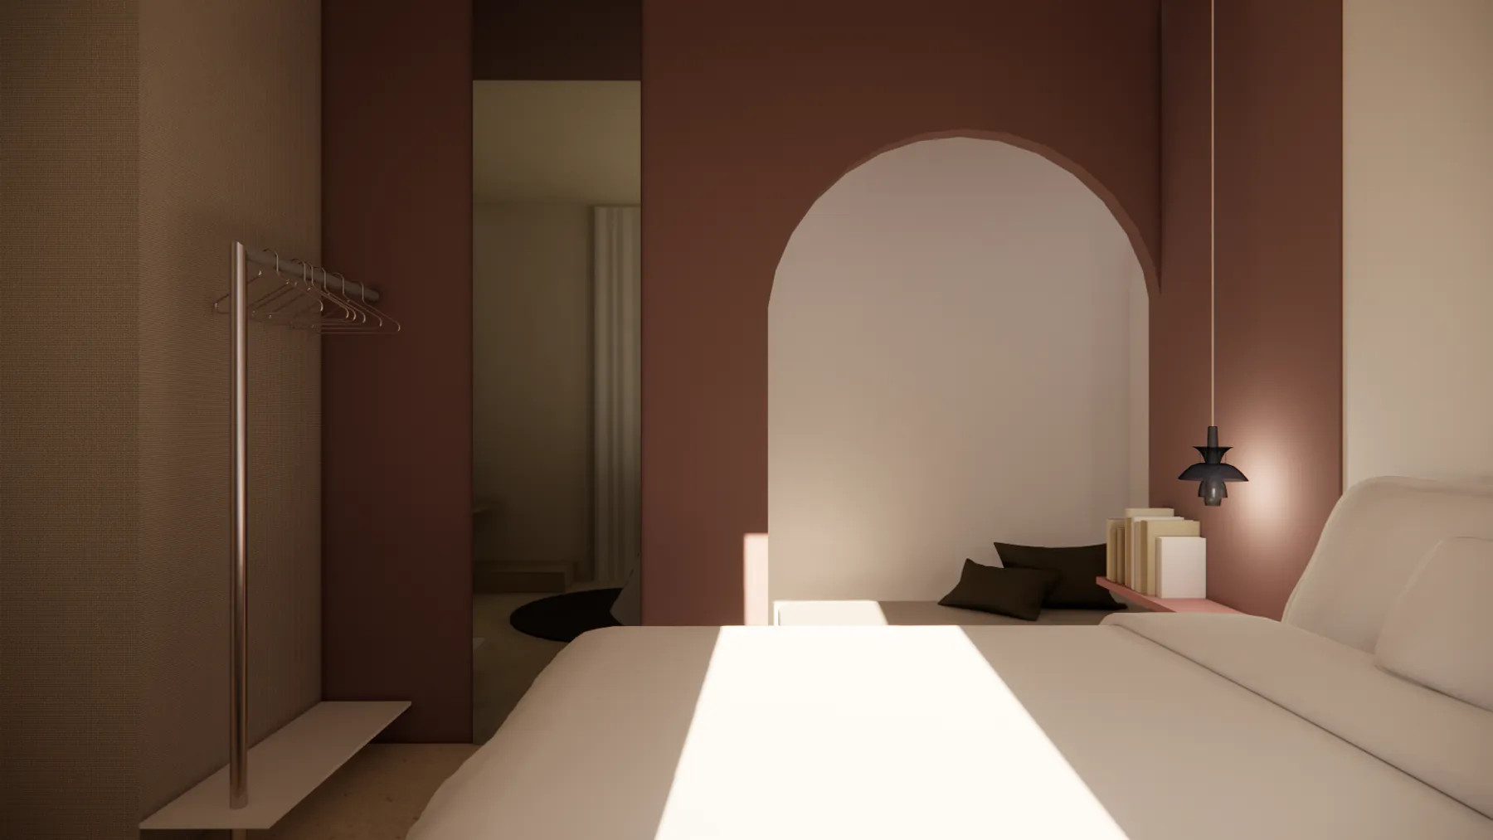
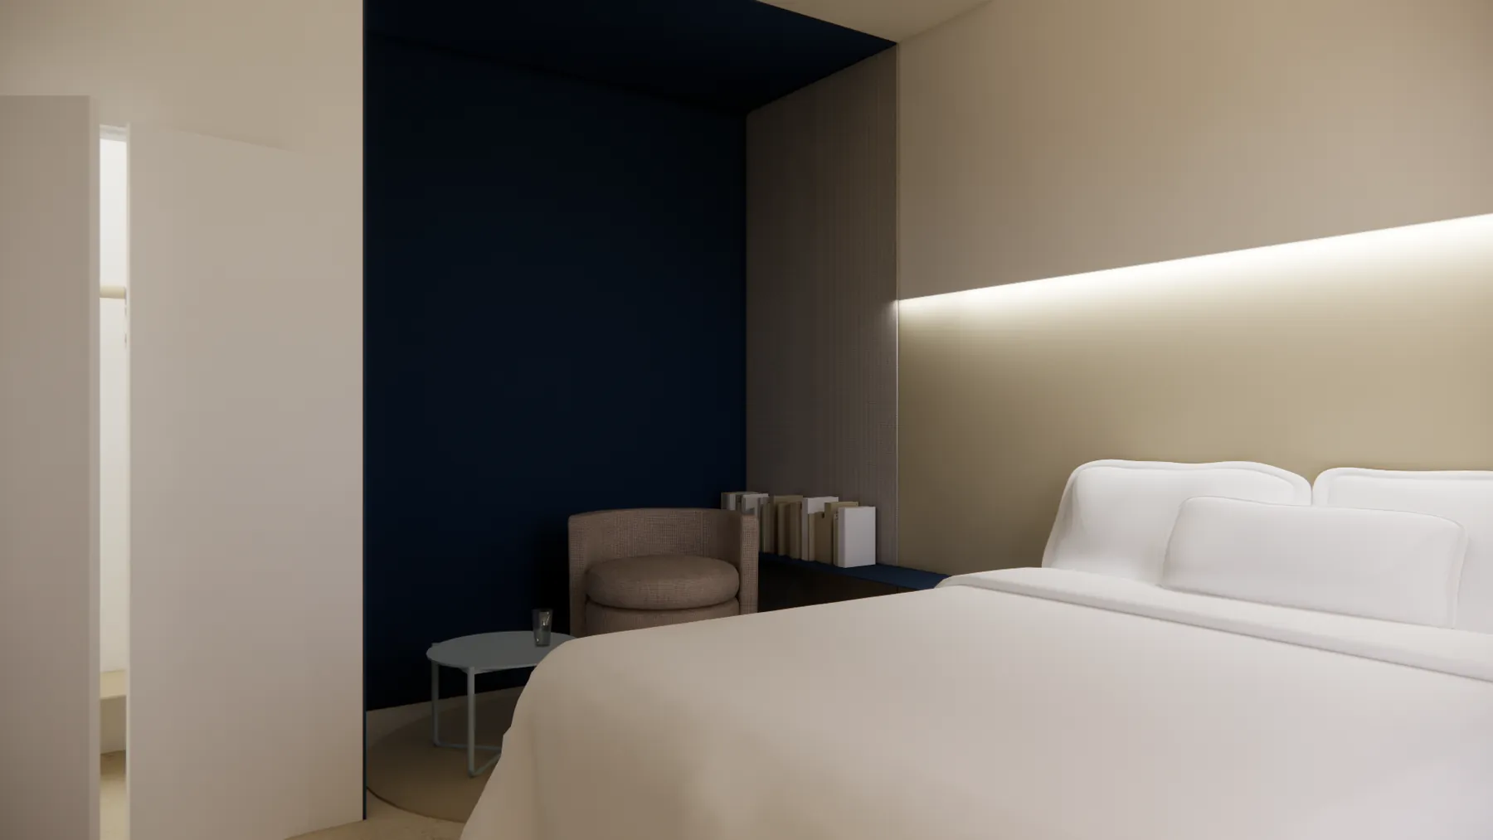
Rooms, bathrooms and living areas

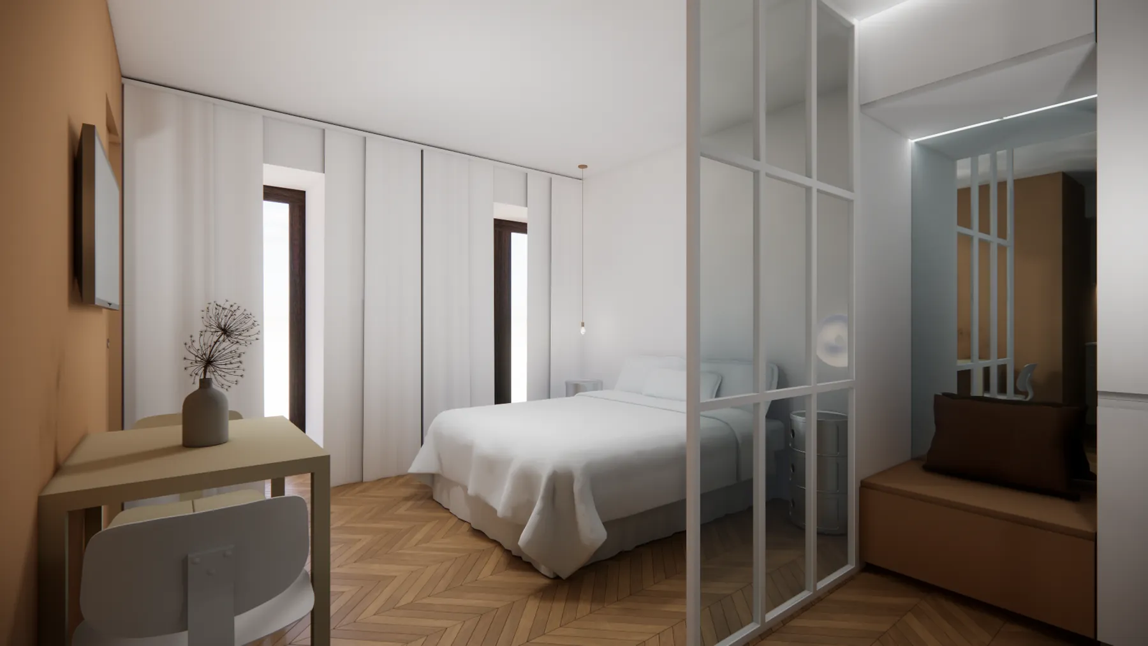
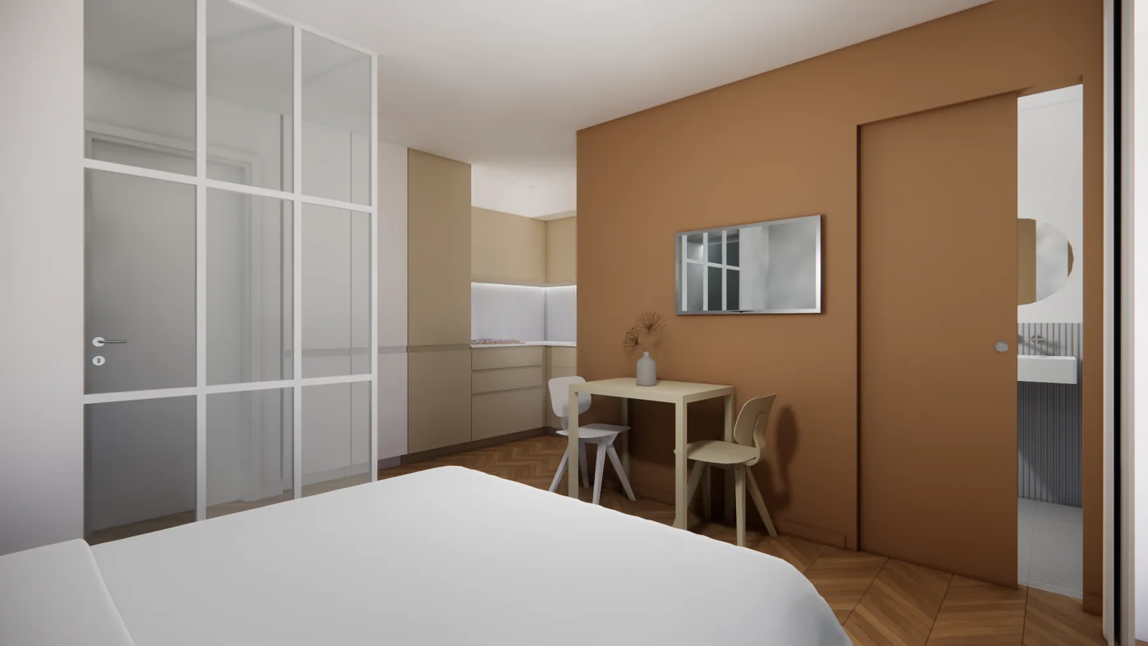
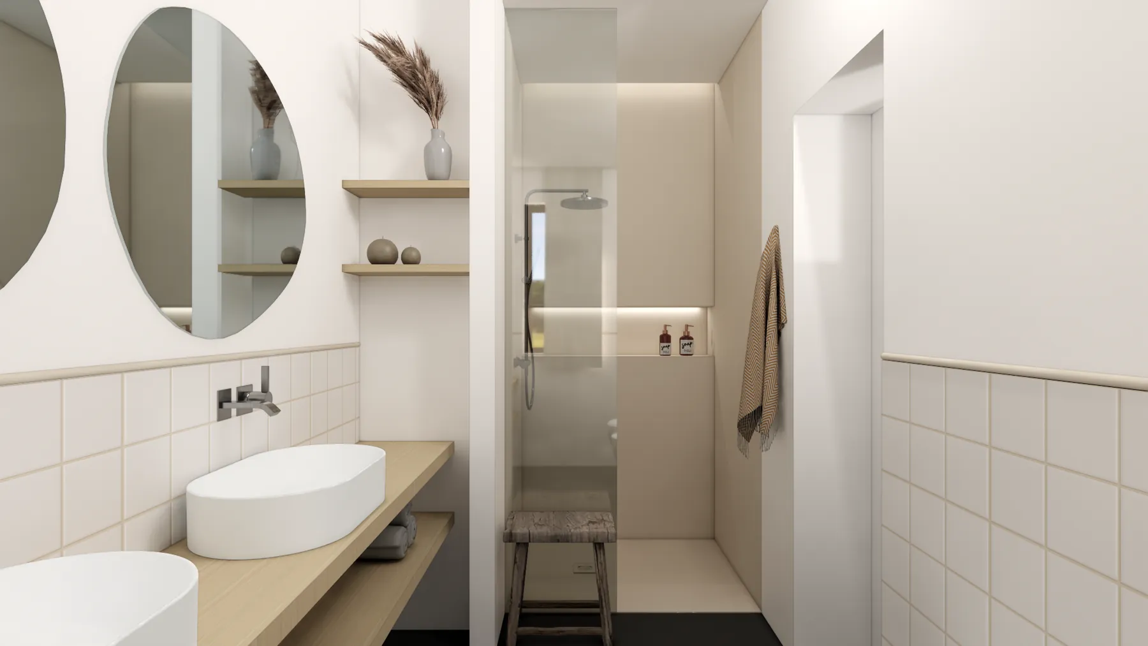
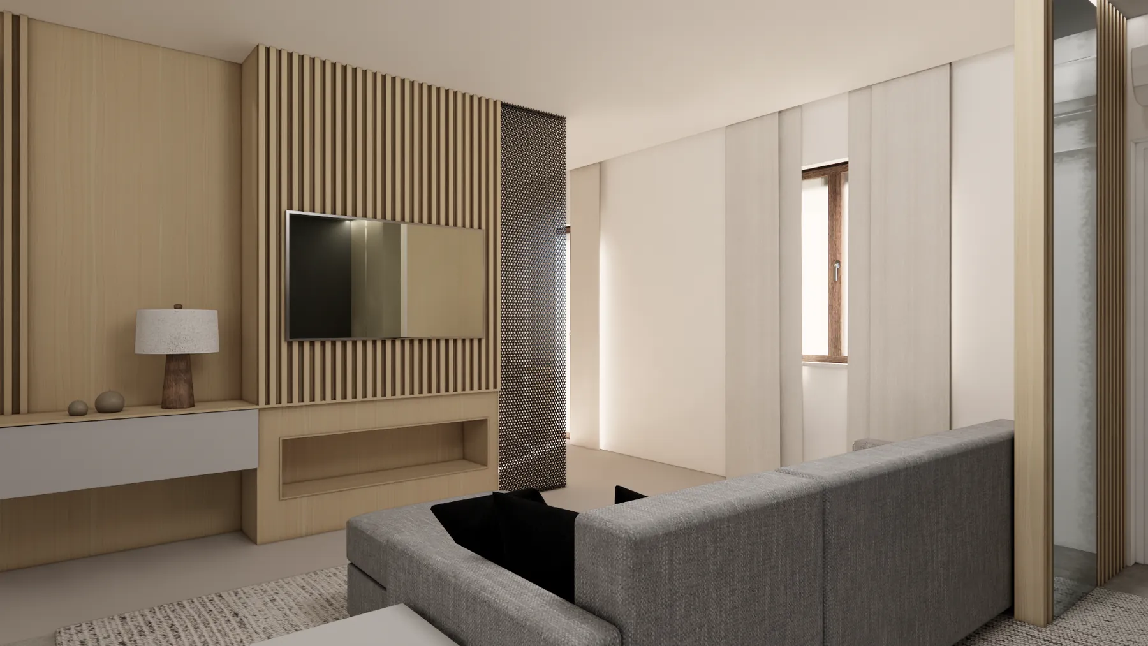
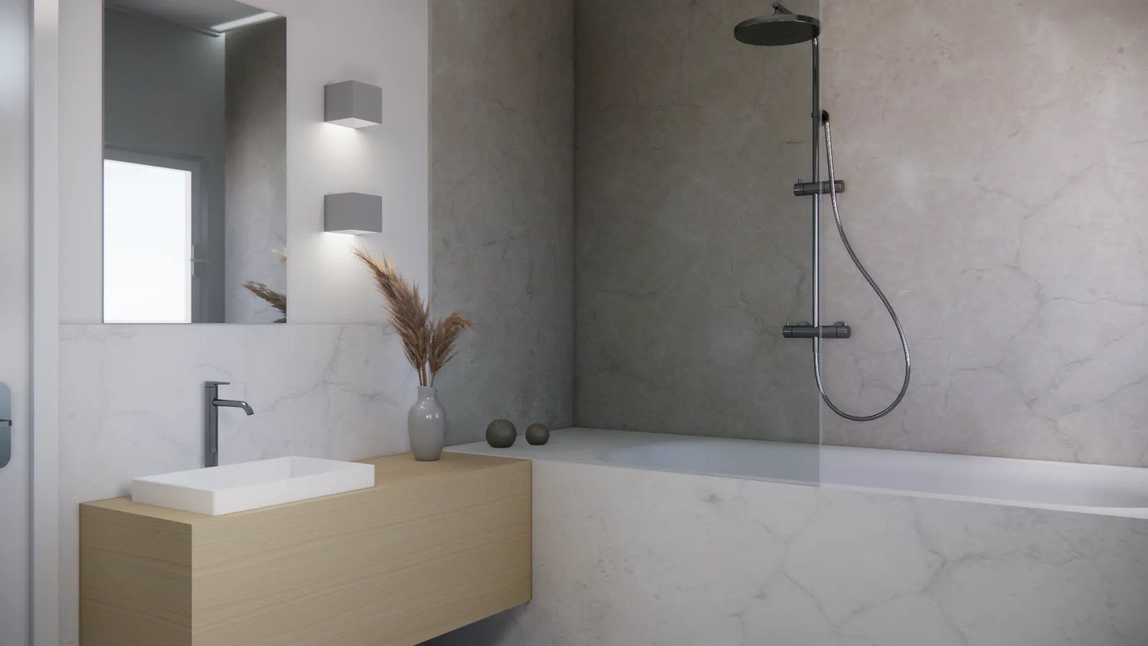
Design renders: colour palettes, wood slat panelling, glazed partitions and integrated lighting.

Render of a reception with a pink desk and arched walls Render of a bedroom with a burgundy arched wall Render of a bedroom with a blue niche and illuminated headboard Render of a bedroom with a glazed partition and herringbone floor Render of a room with kitchenette and terracotta wall Render of a bathroom with oval mirrors and a walk-in shower Render of a living room with wooden slat panelling Render of a bathroom with bathtub and concrete-effect finish

Brick farmhouse

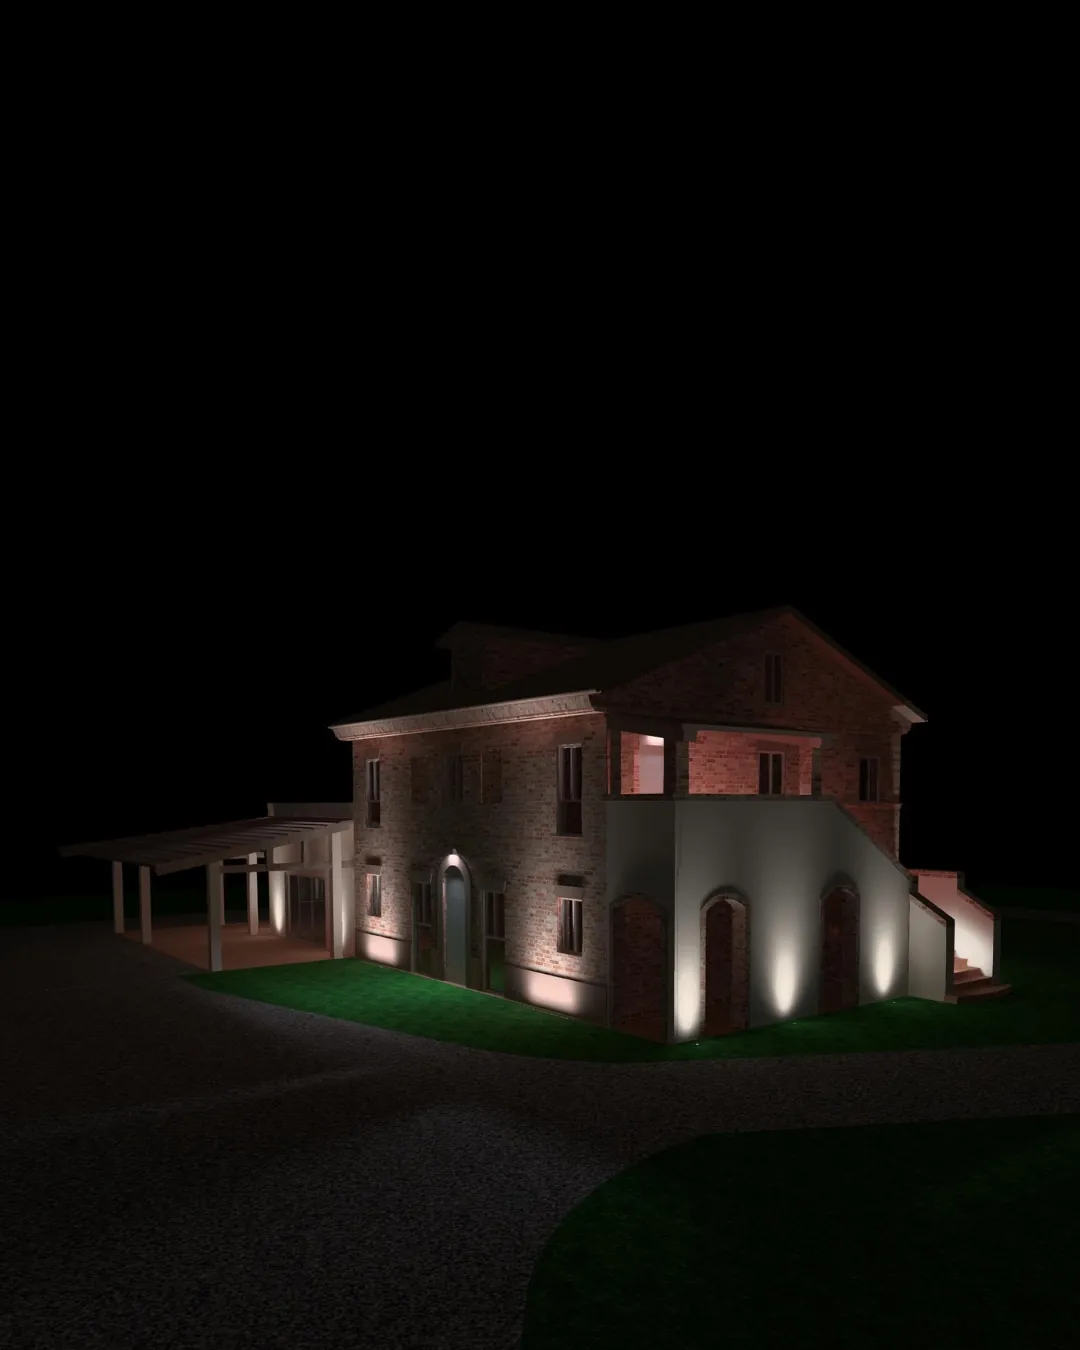
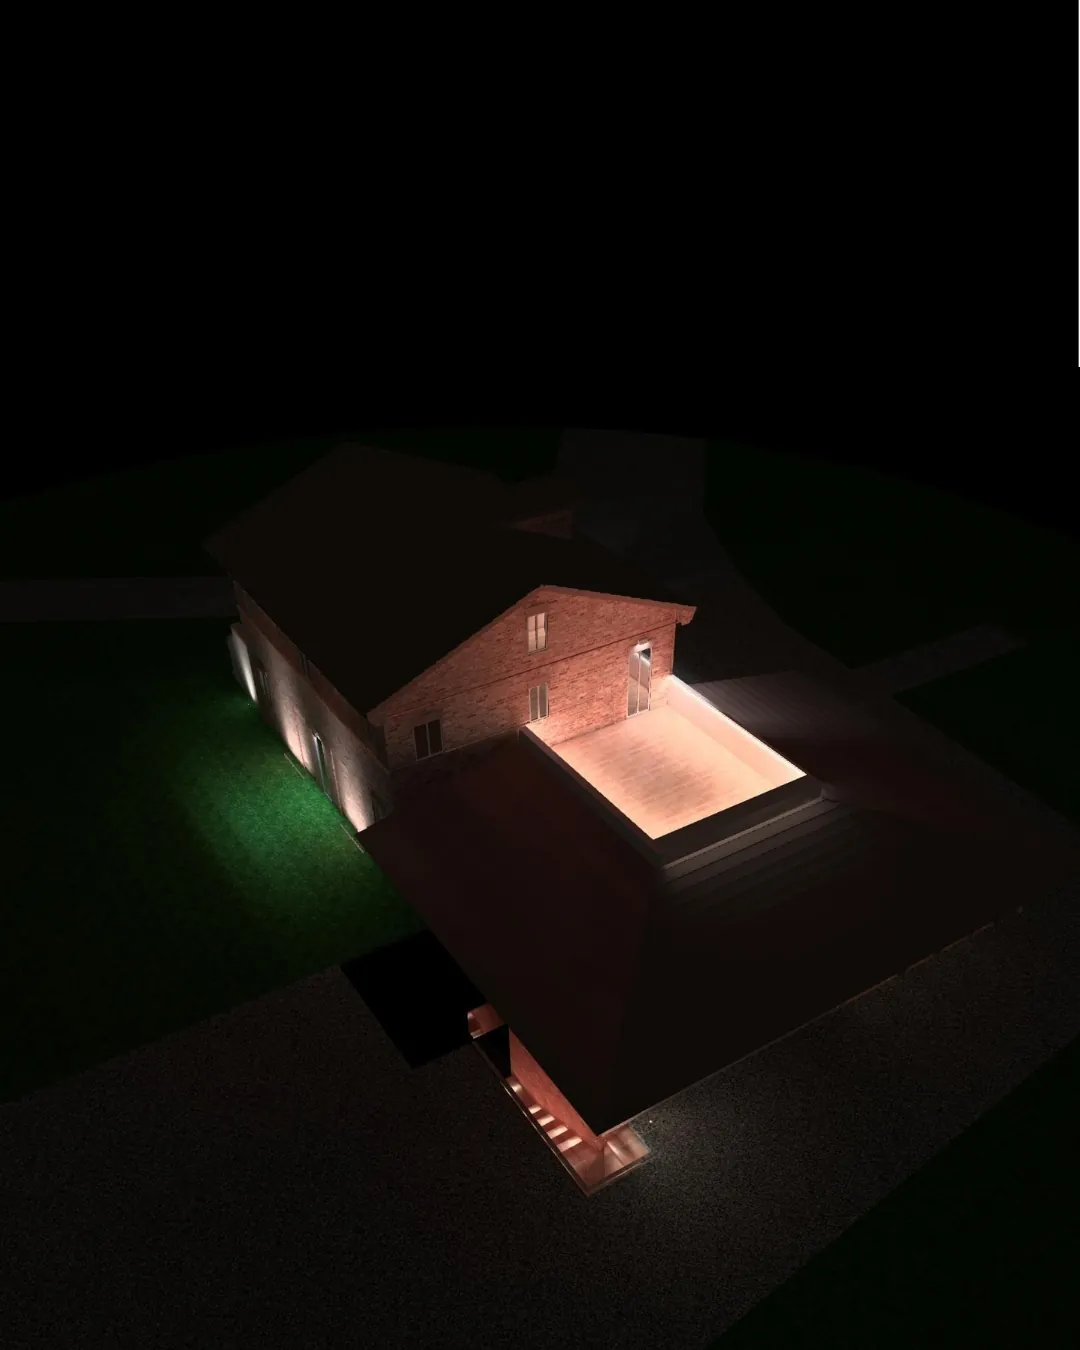
Night renders: simulation of the exterior lighting.

Night render of the farmhouse with illuminated façades Aerial night render of the farmhouse with illuminated terrace

Structures and construction site

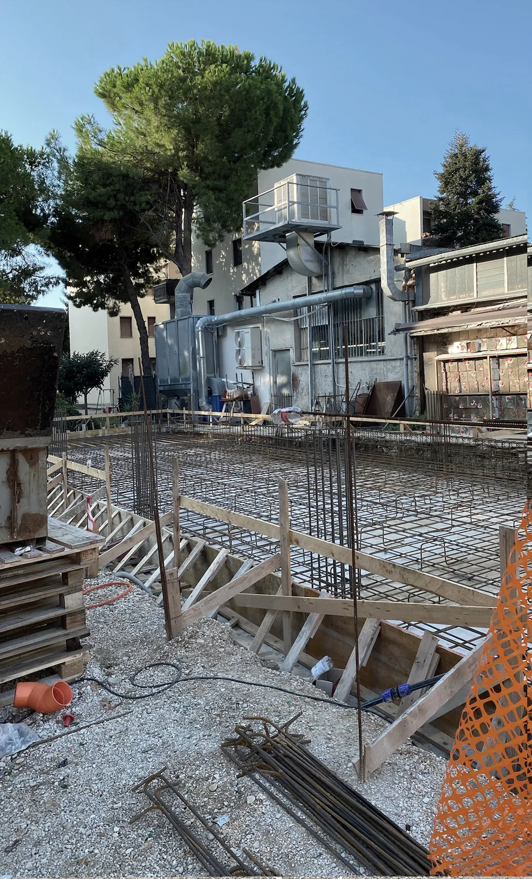
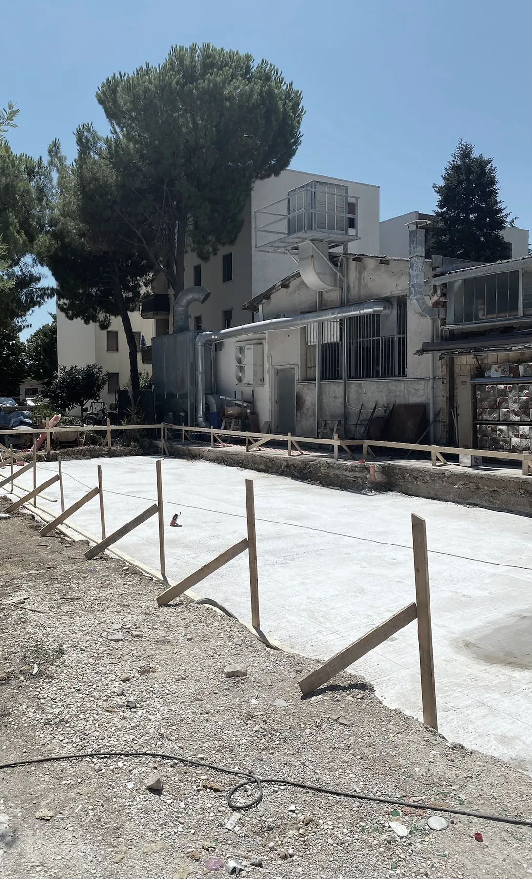
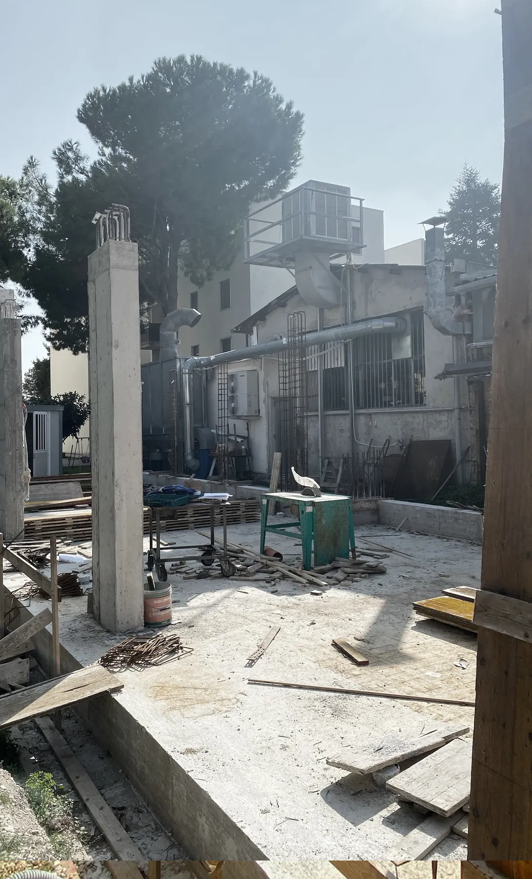
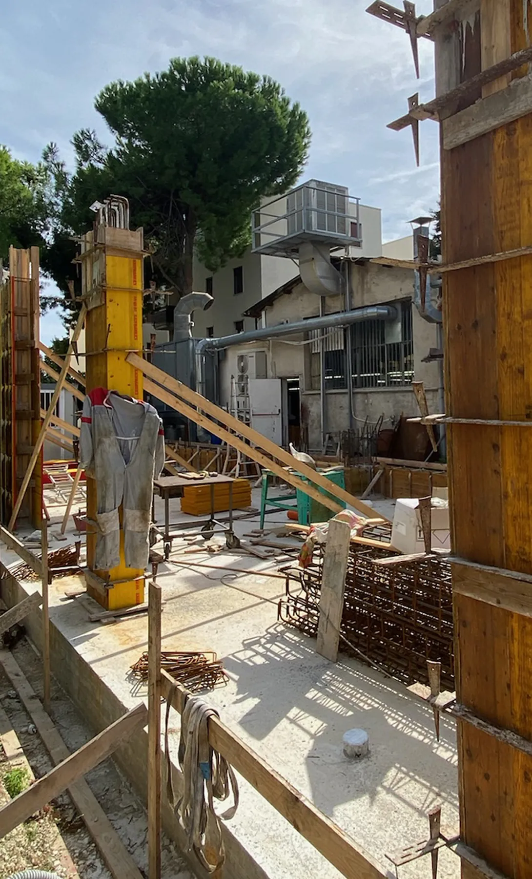
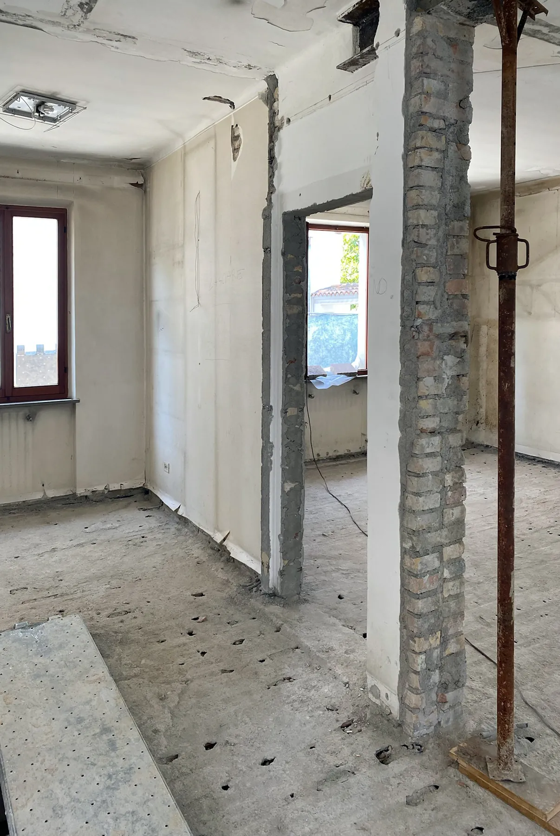
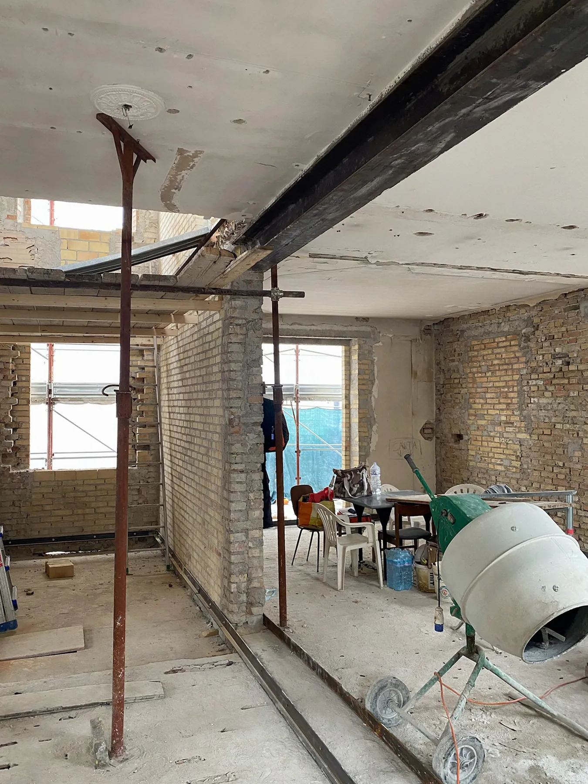
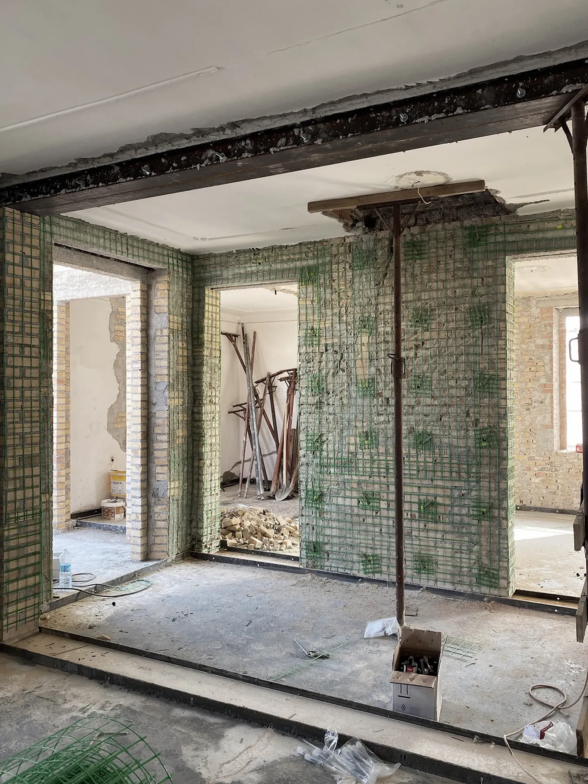
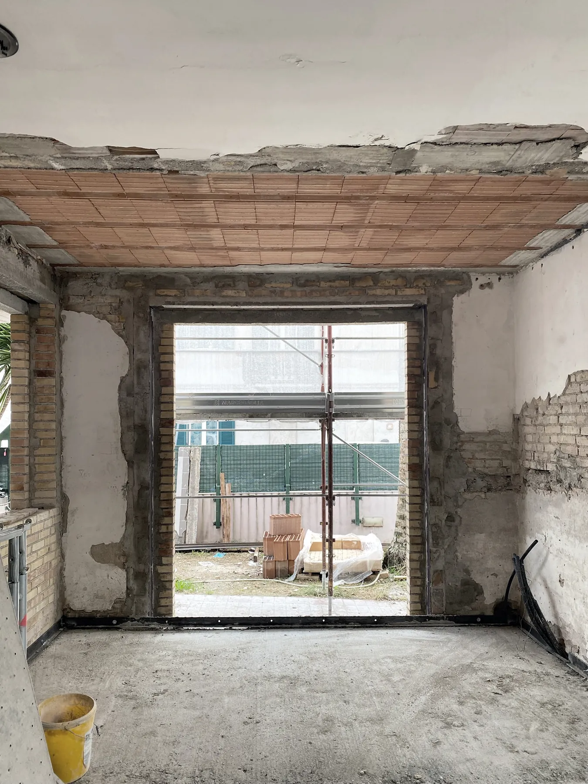
Construction site photos: foundations, reinforced-concrete columns, steel beams and wall strengthening with mesh.

Foundation reinforcement on site Concrete slab with perimeter formwork Reinforced-concrete columns on site Column formwork and starter bars Interior under demolition with masonry column and prop Steel beams and props inside a building Wall strengthening with green mesh and a steel beam New opening in the masonry with lintel and exposed floor slab

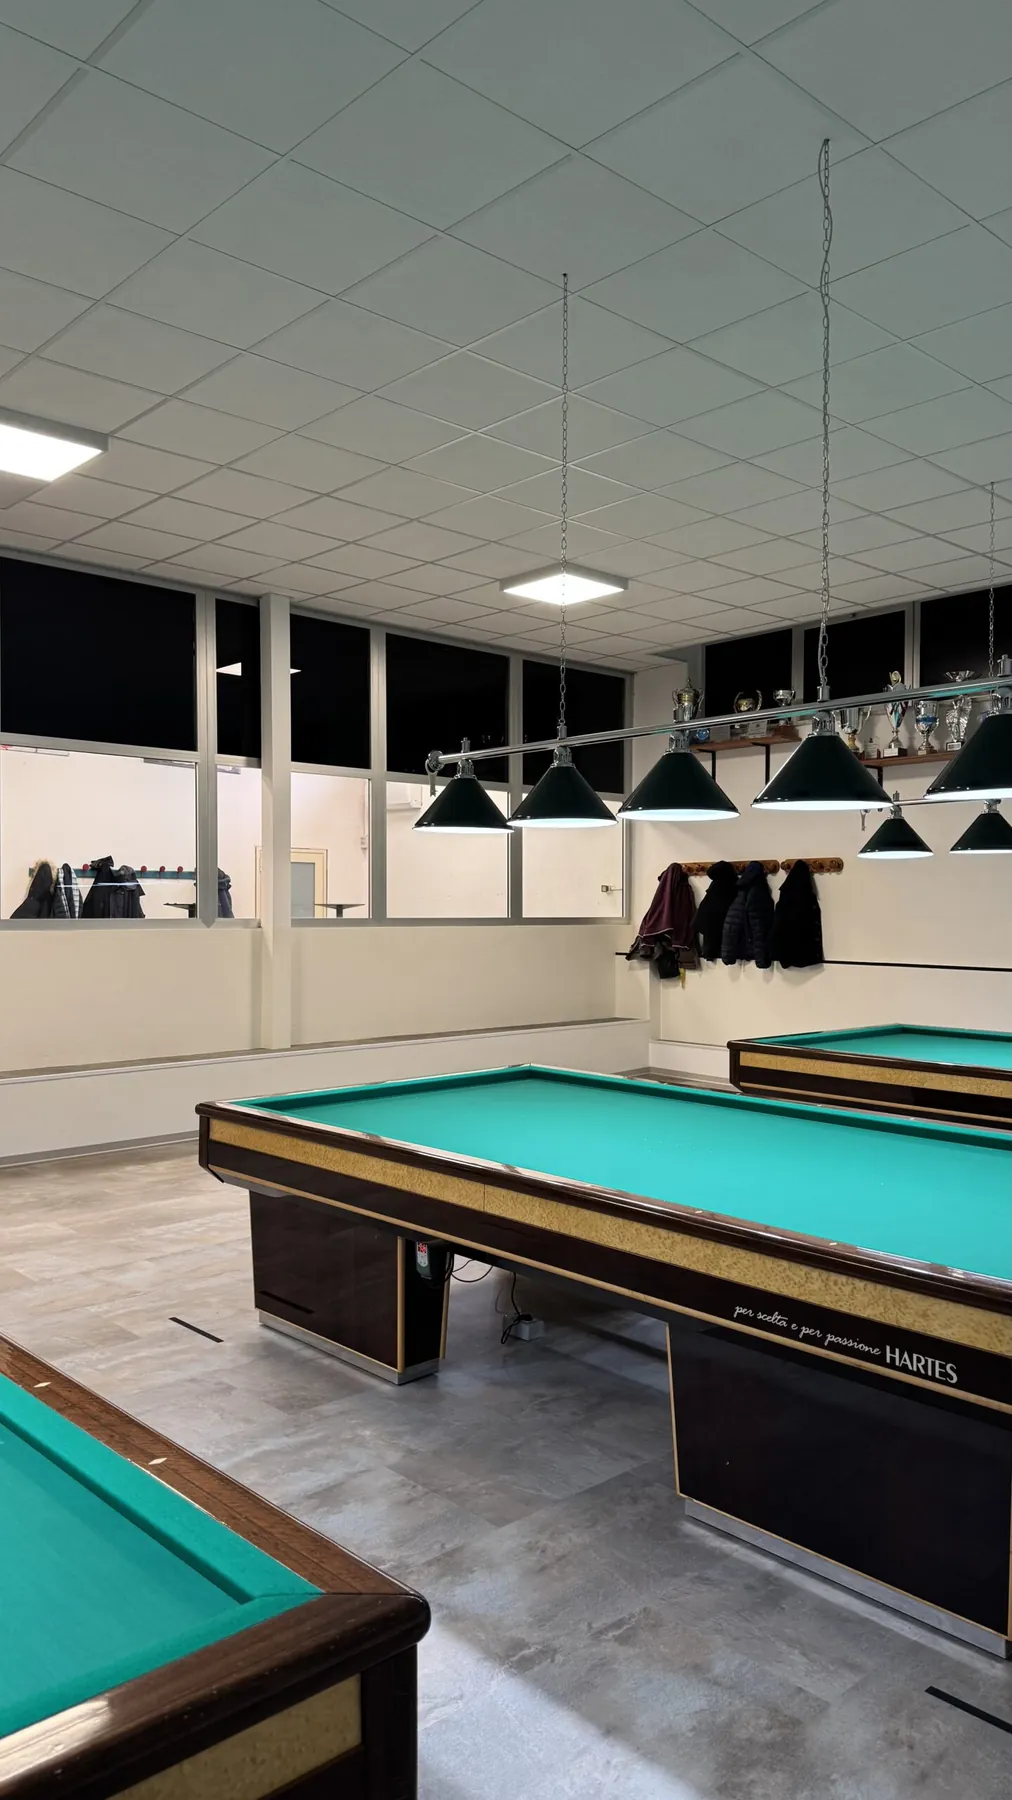
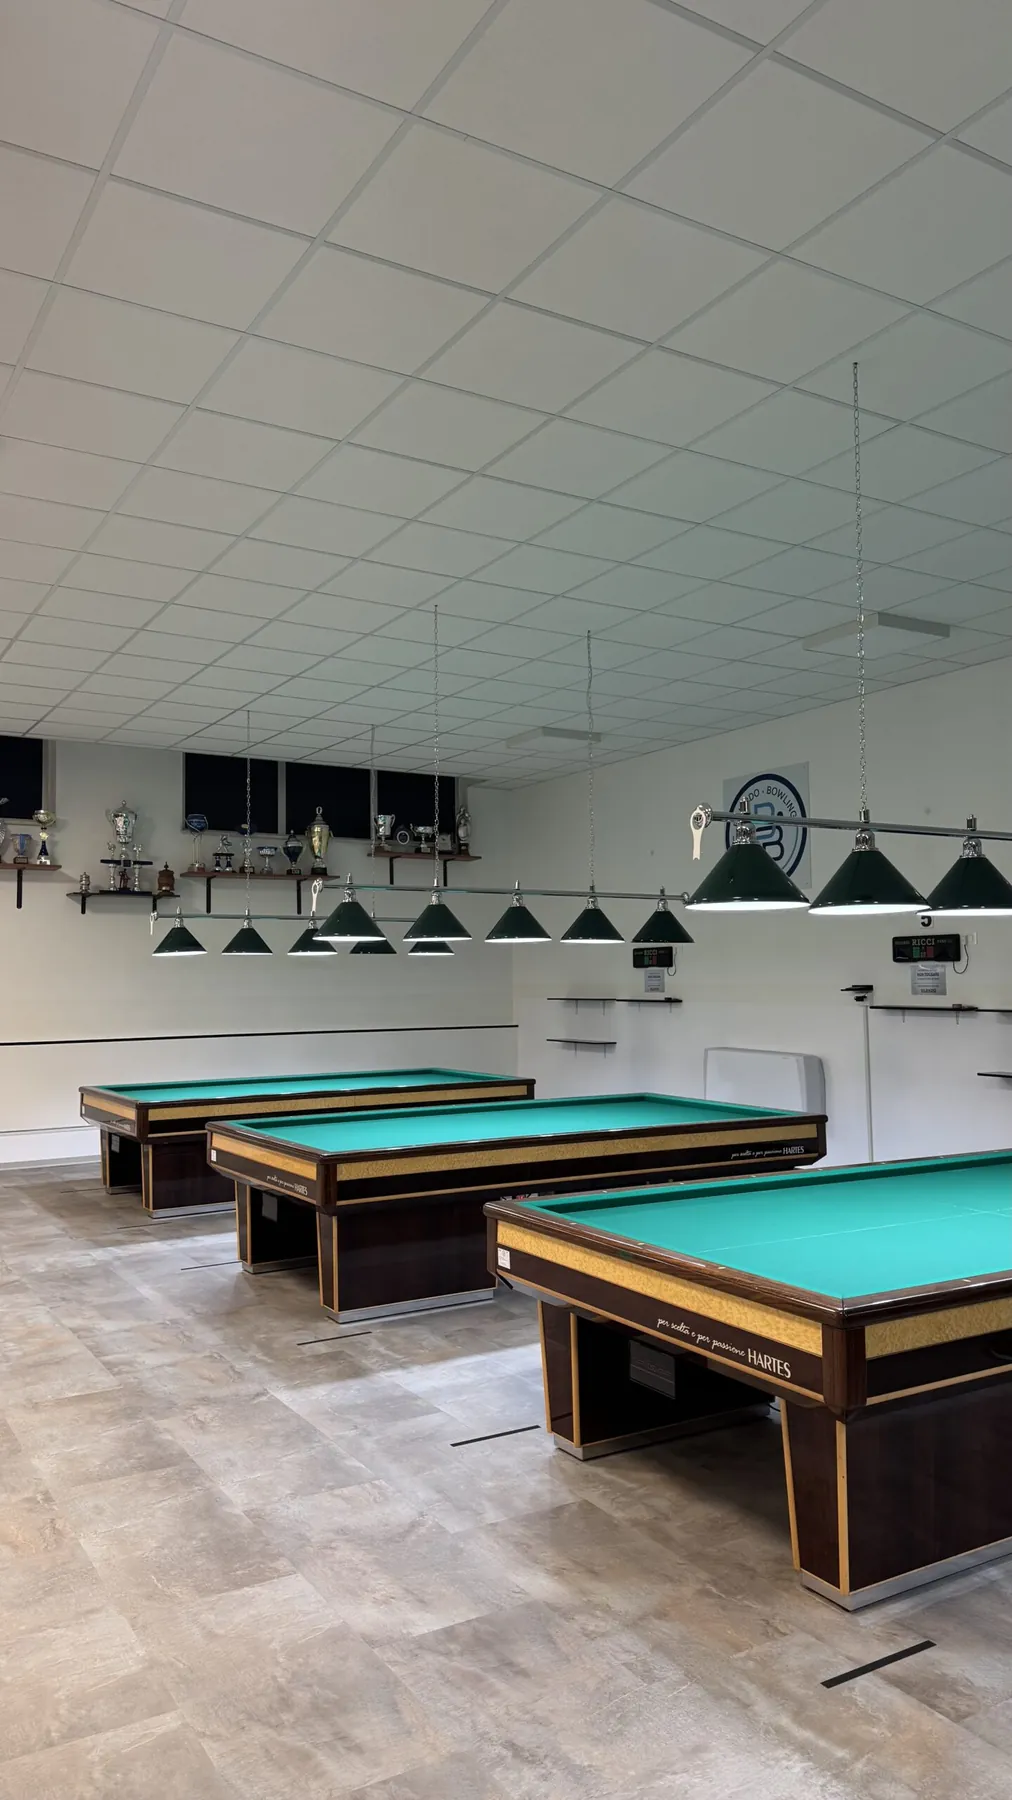
Billiard hall

Photos of the completed venue.
Hall with billiard tables and pendant lamps Hall with billiard tables, windows and trophy display

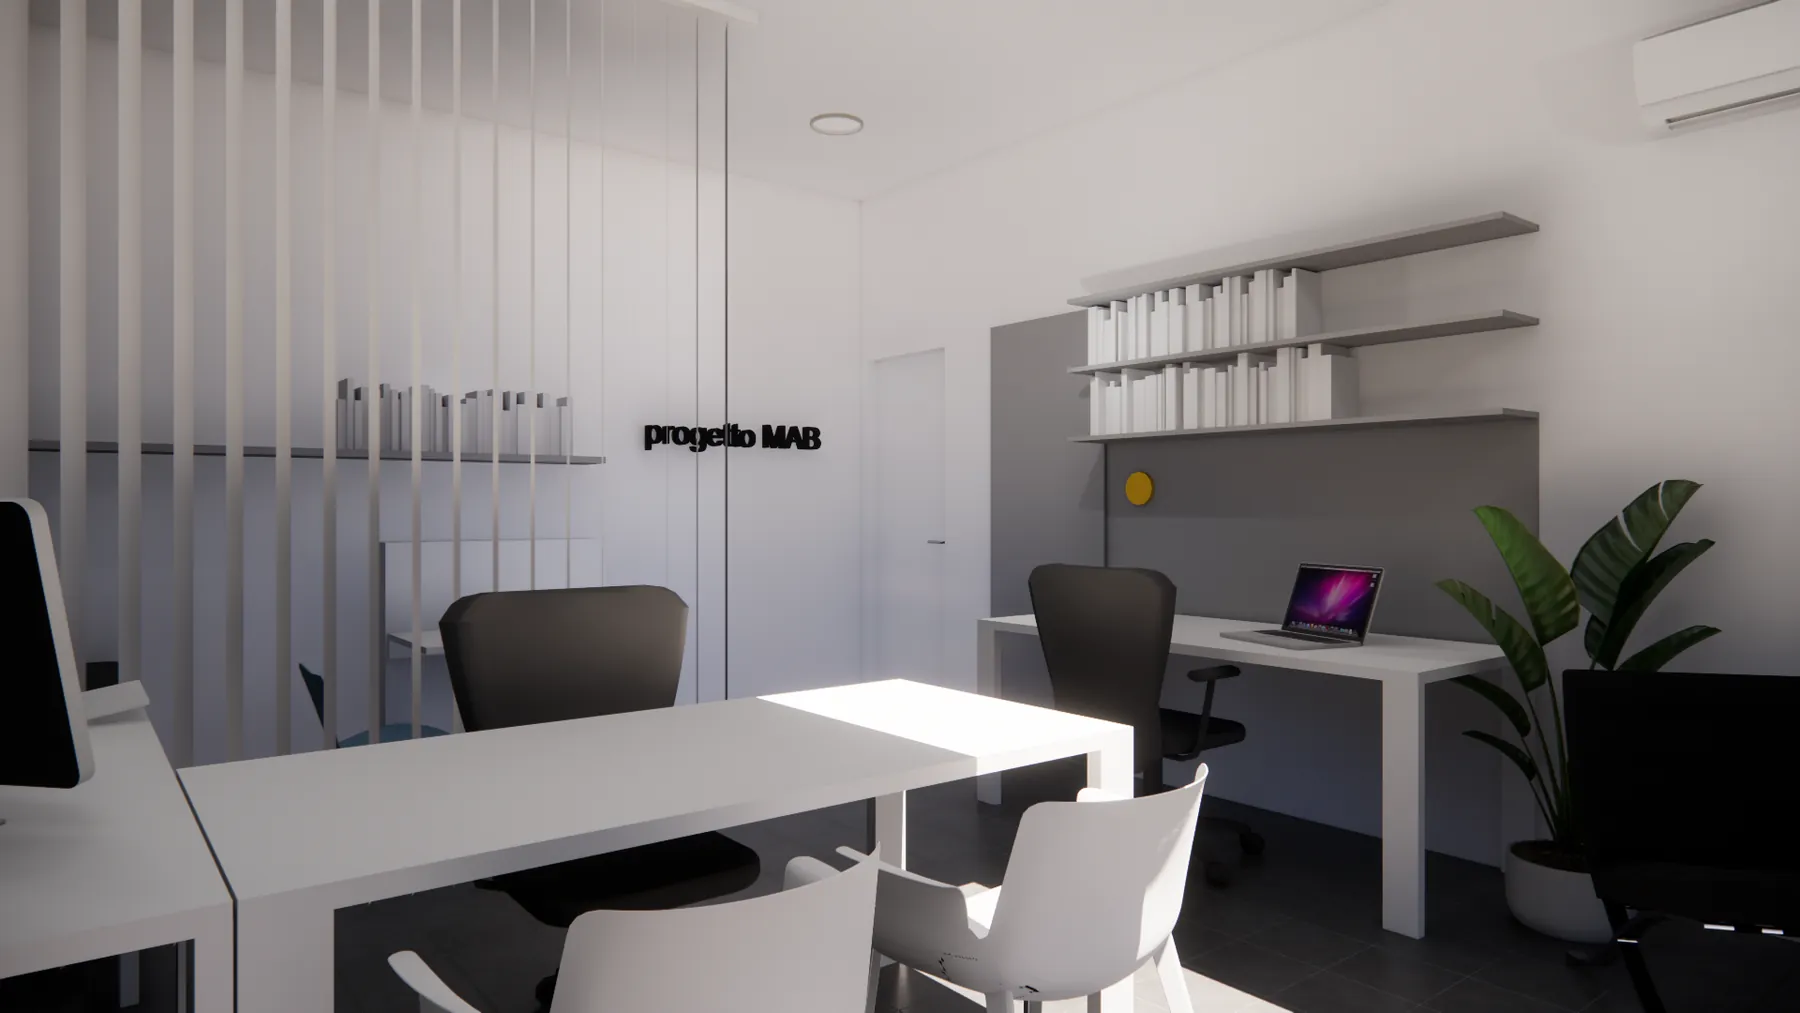
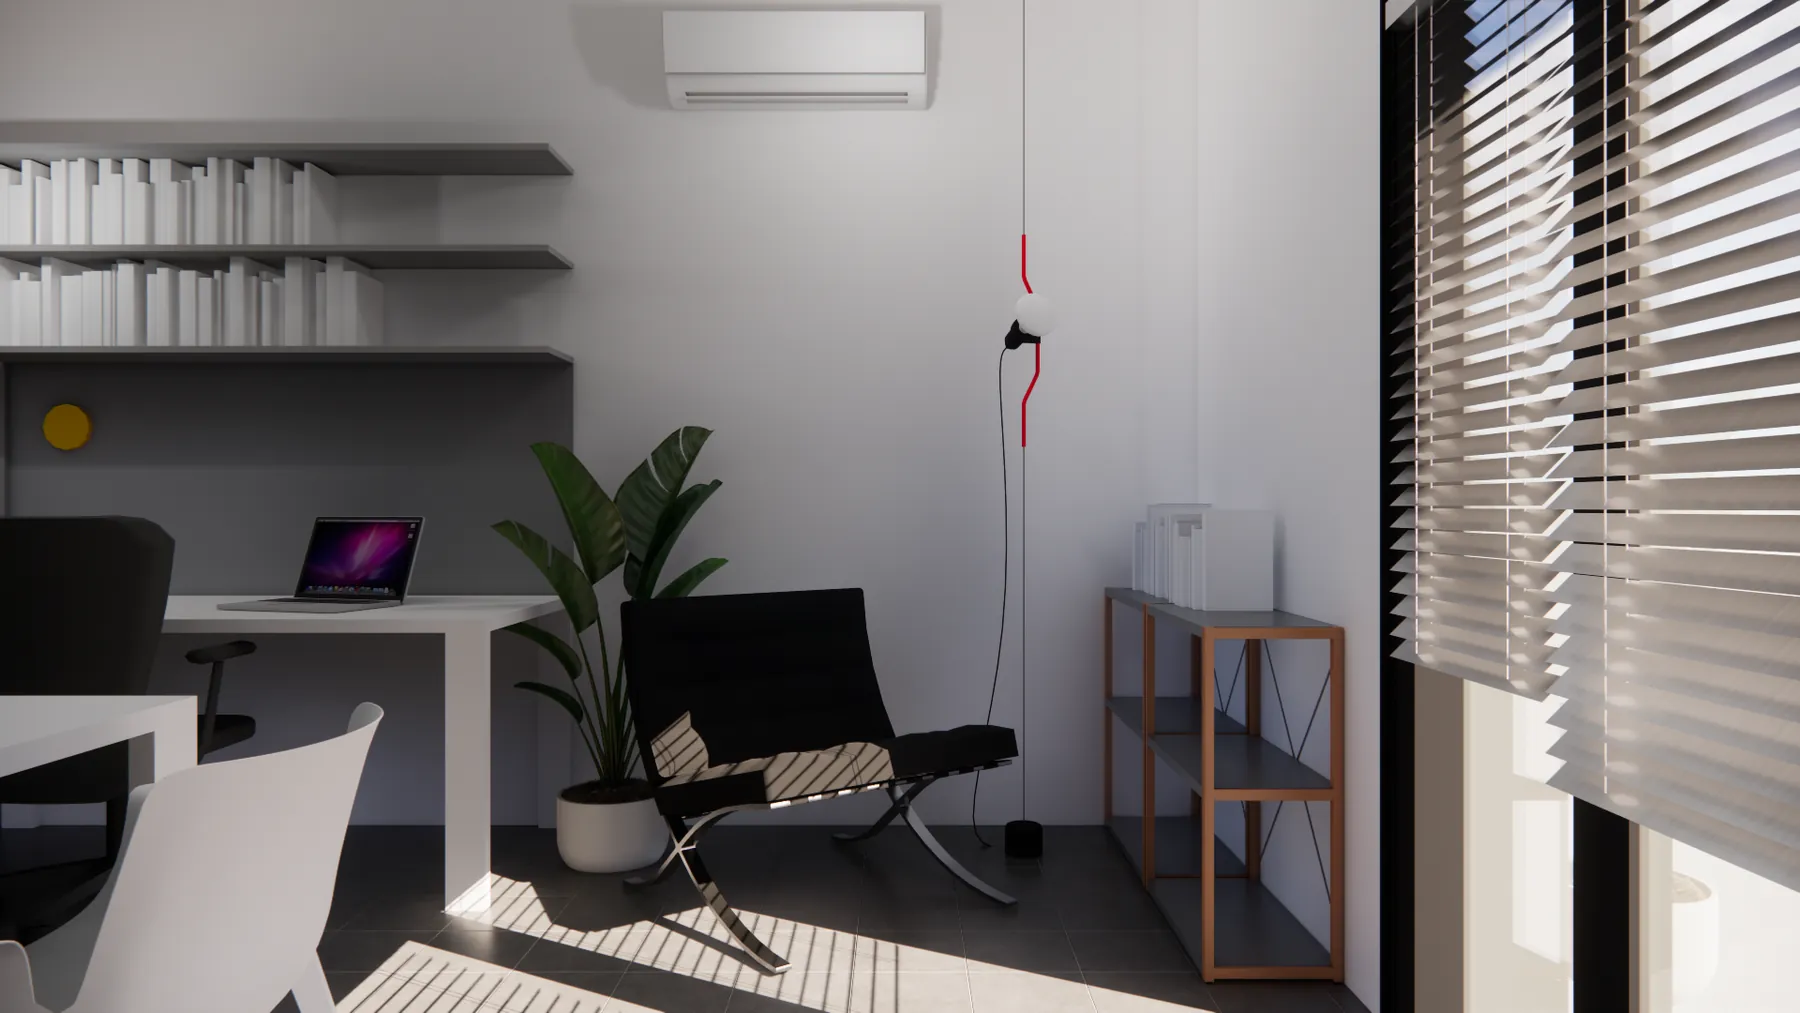
Our studio

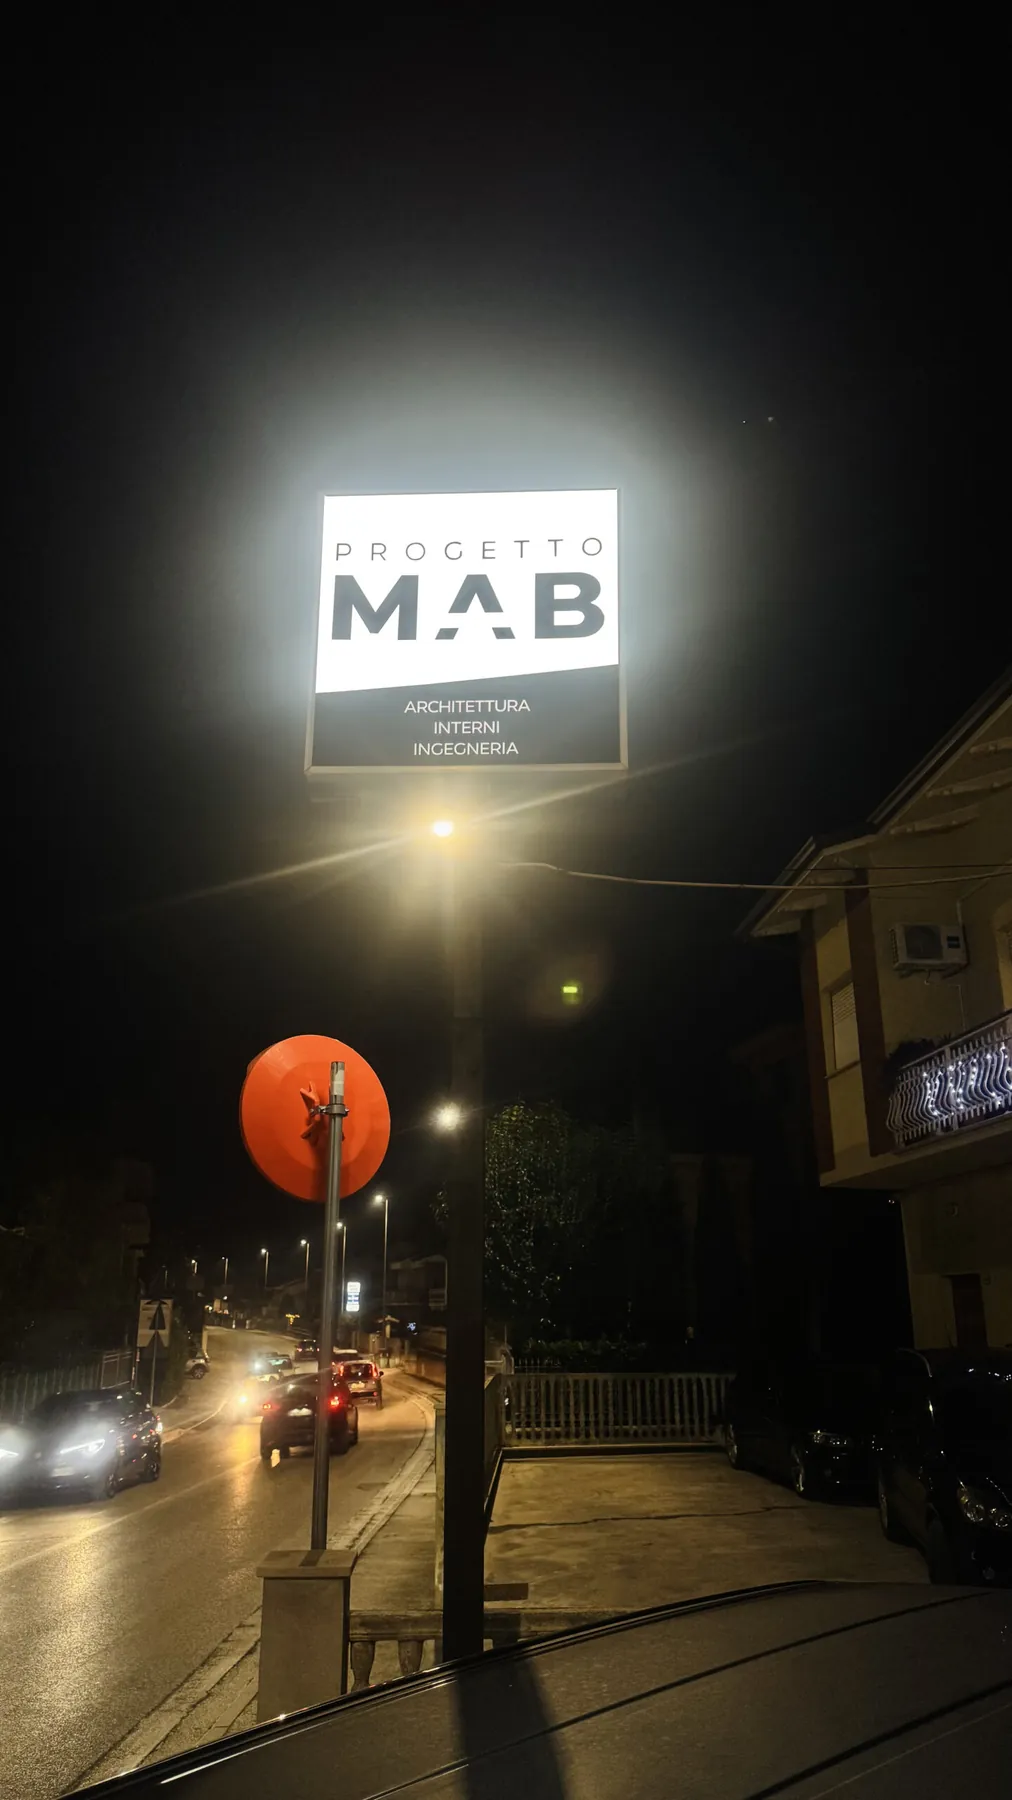
Renders of the interiors and the sign.

Render of the studio with desks and a slatted partition Render of the studio with armchair and pendant lamp Illuminated Progetto MAB sign at night

Get in touch

Contact us with any question or request about our engineering and architectural consultancy services.

Arch. Dijana Bukvic
327 815 7350
Ing. Paolo Menchi
347 845 4188 Message us on WhatsApp (opens in a new tab)
Email
info.progettomab@gmail.com
Address
Via Silvio Pellico, 110
62012 Civitanova Marche (MC) Open in Google Maps (opens in a new tab)
WhatsApp